Barwon Banks
A riverside community buyers can picture living in
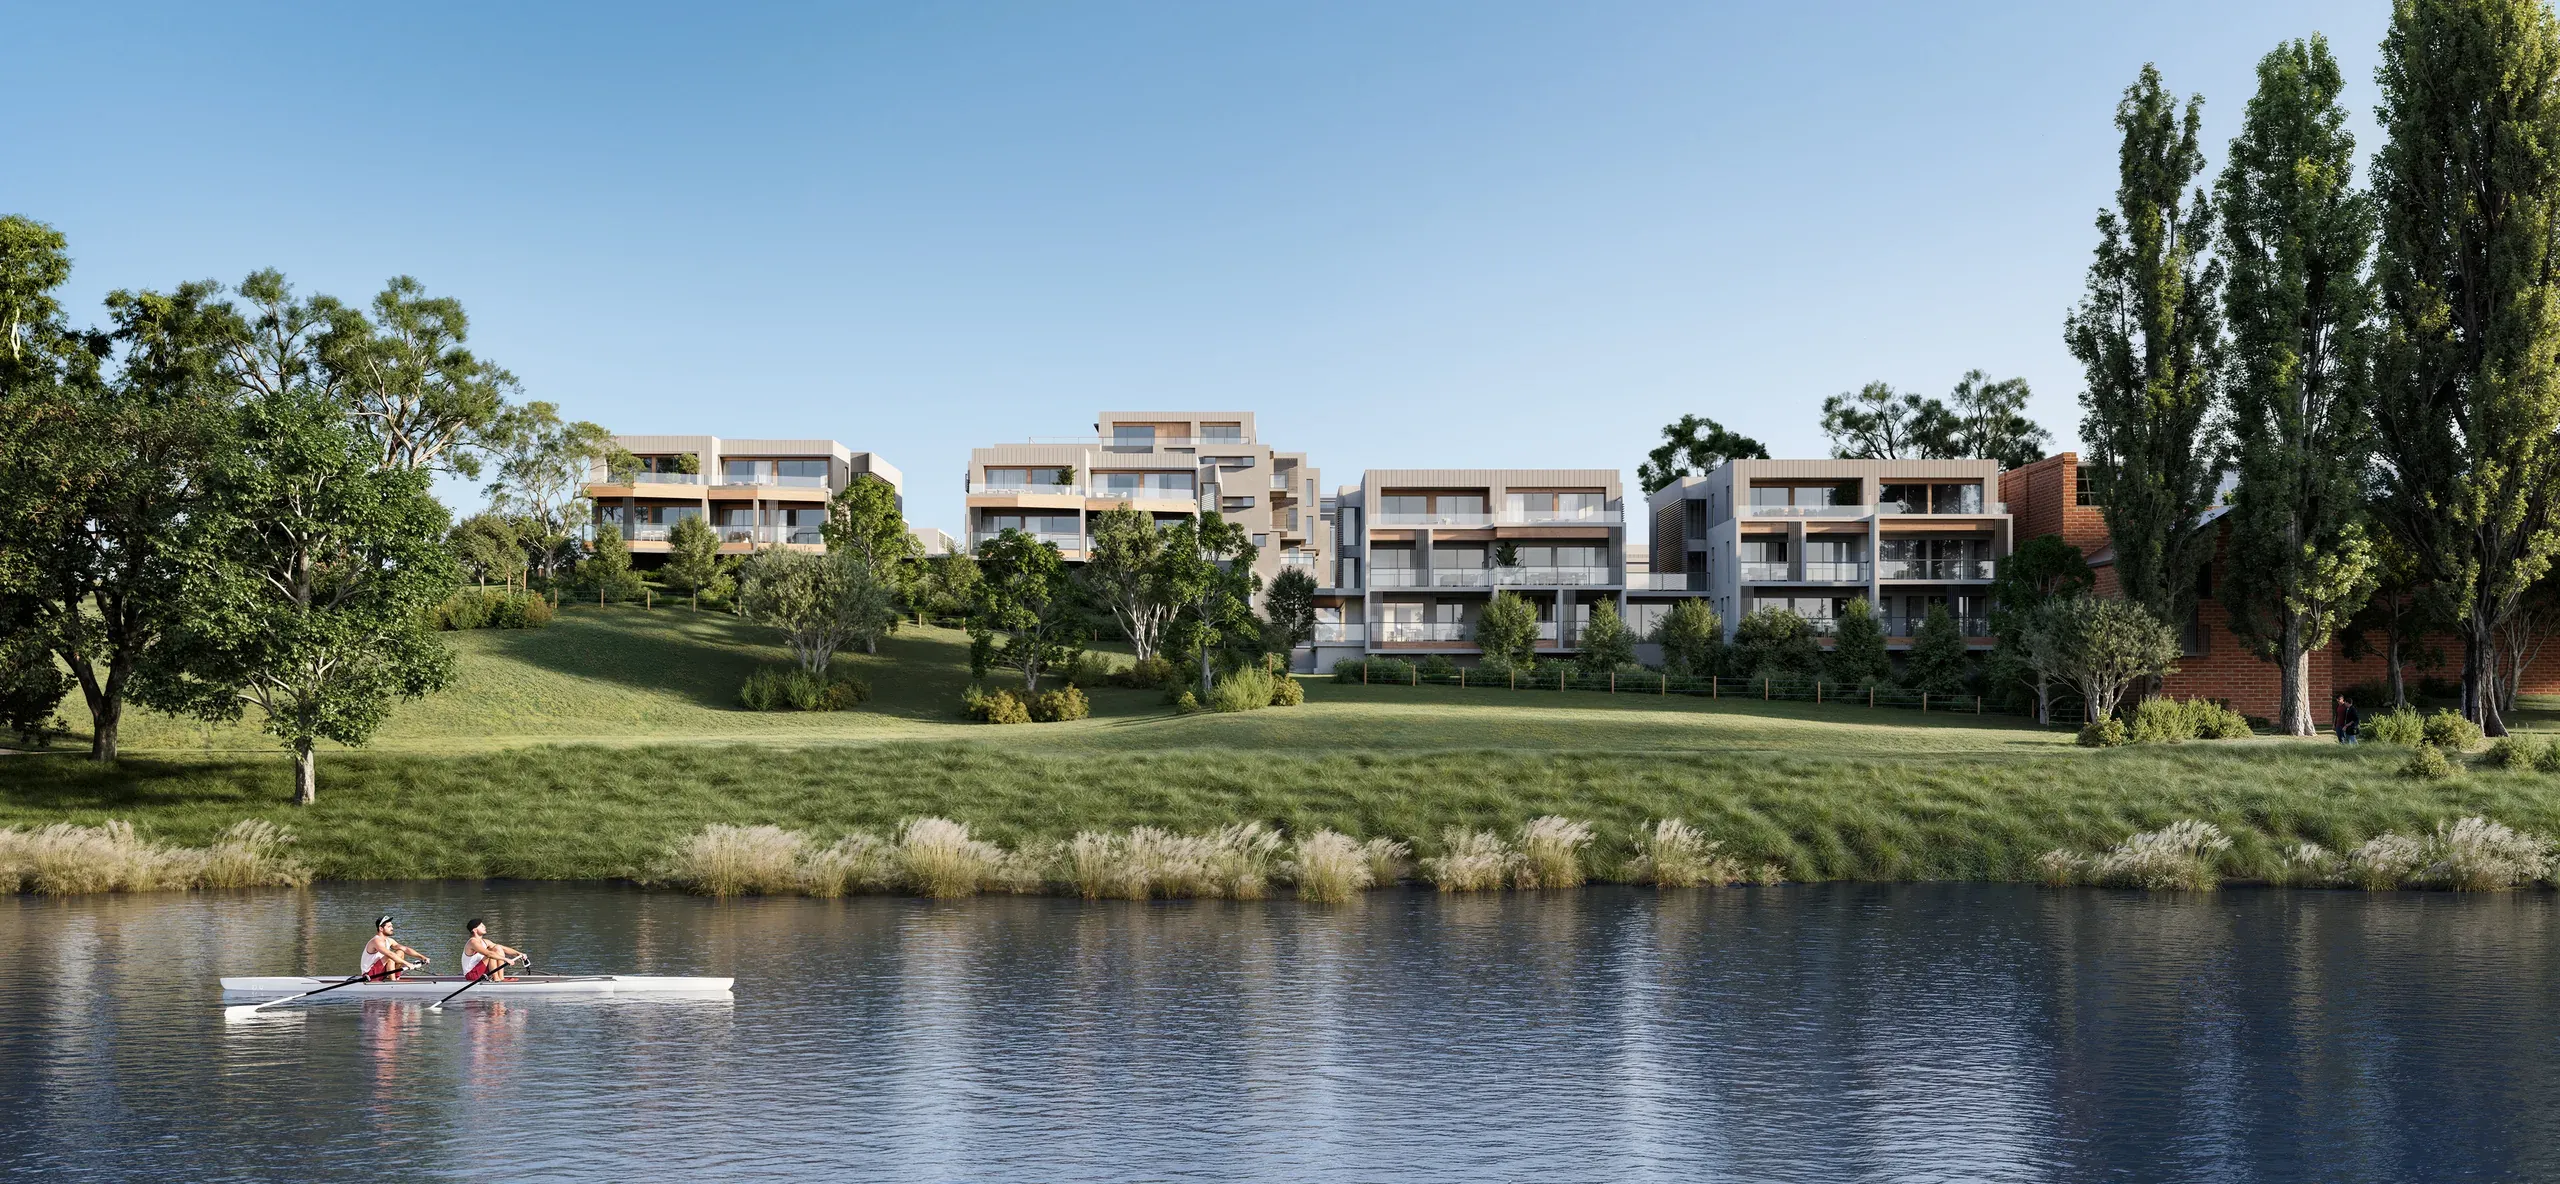
Barwon Banks is a residential development in Newtown, Geelong, set on the banks of the Barwon River.
Developed by Glengarry Developments, with architecture by GKA Architects. The brief: architectural visualization for the project's marketing and sales, covering the exteriors, the shared spaces and the residences.
- Exterior
- Interior
The Execution
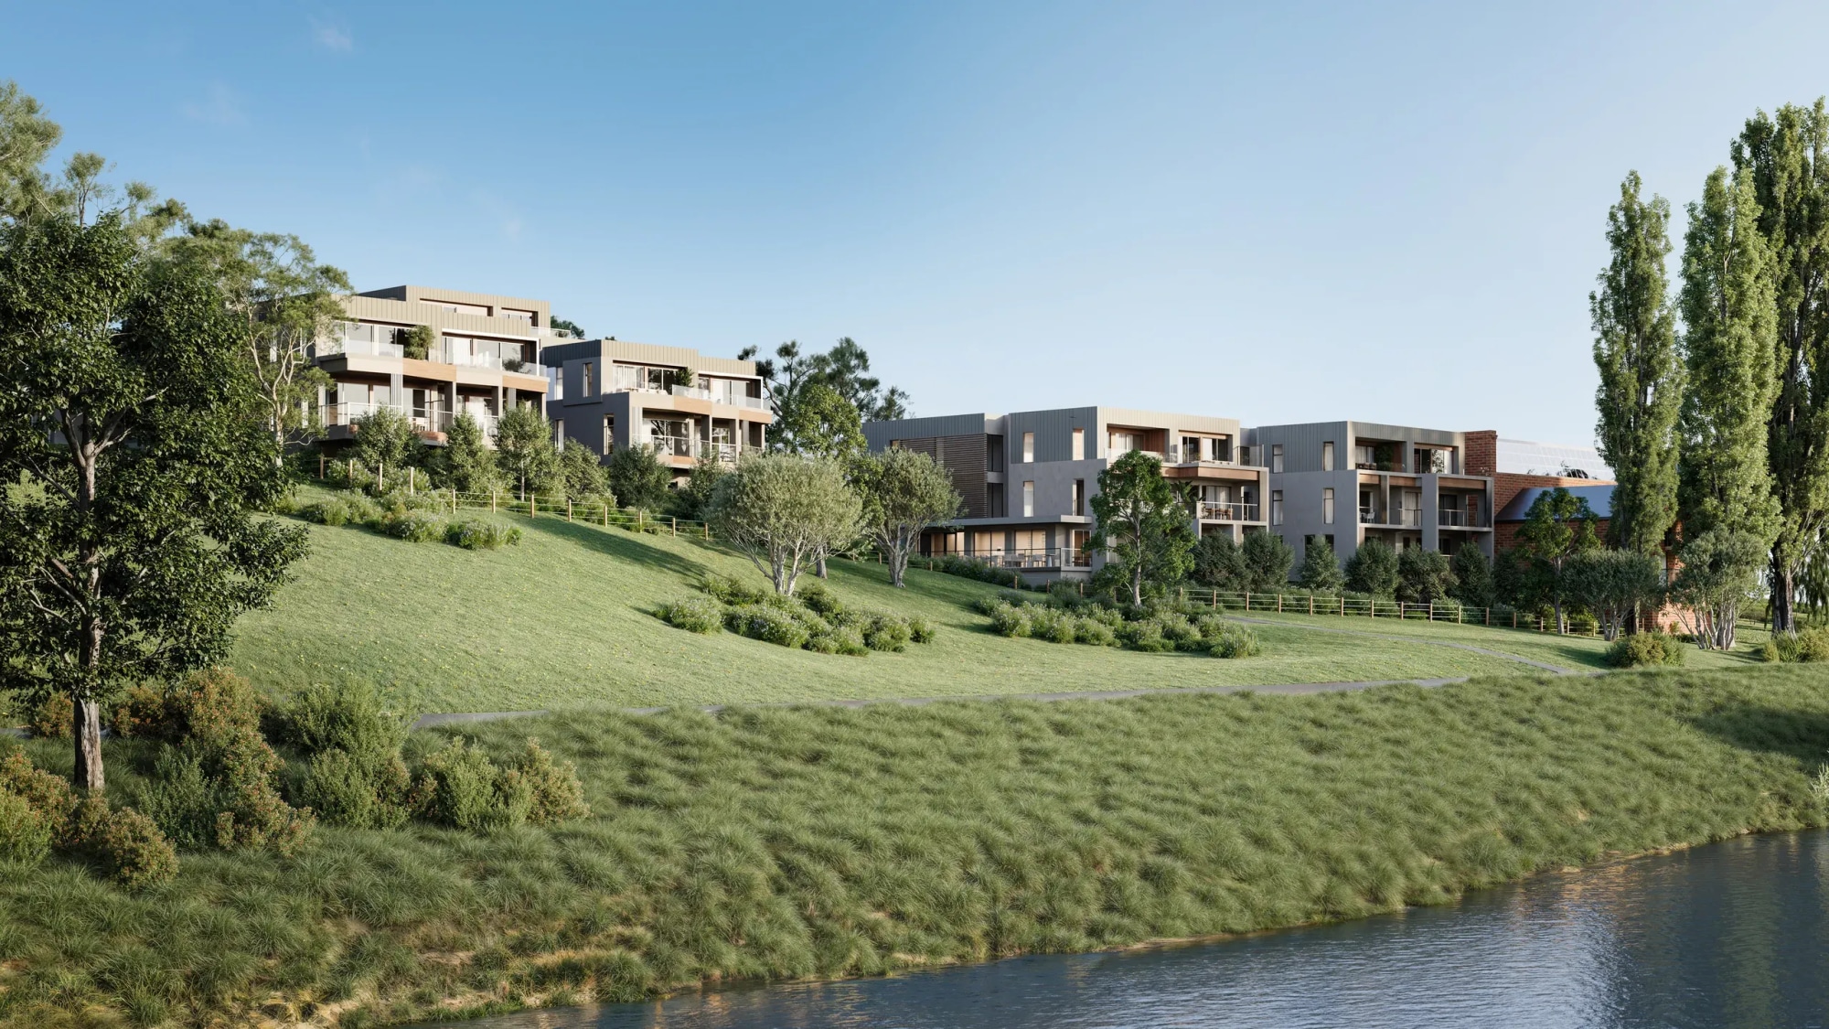
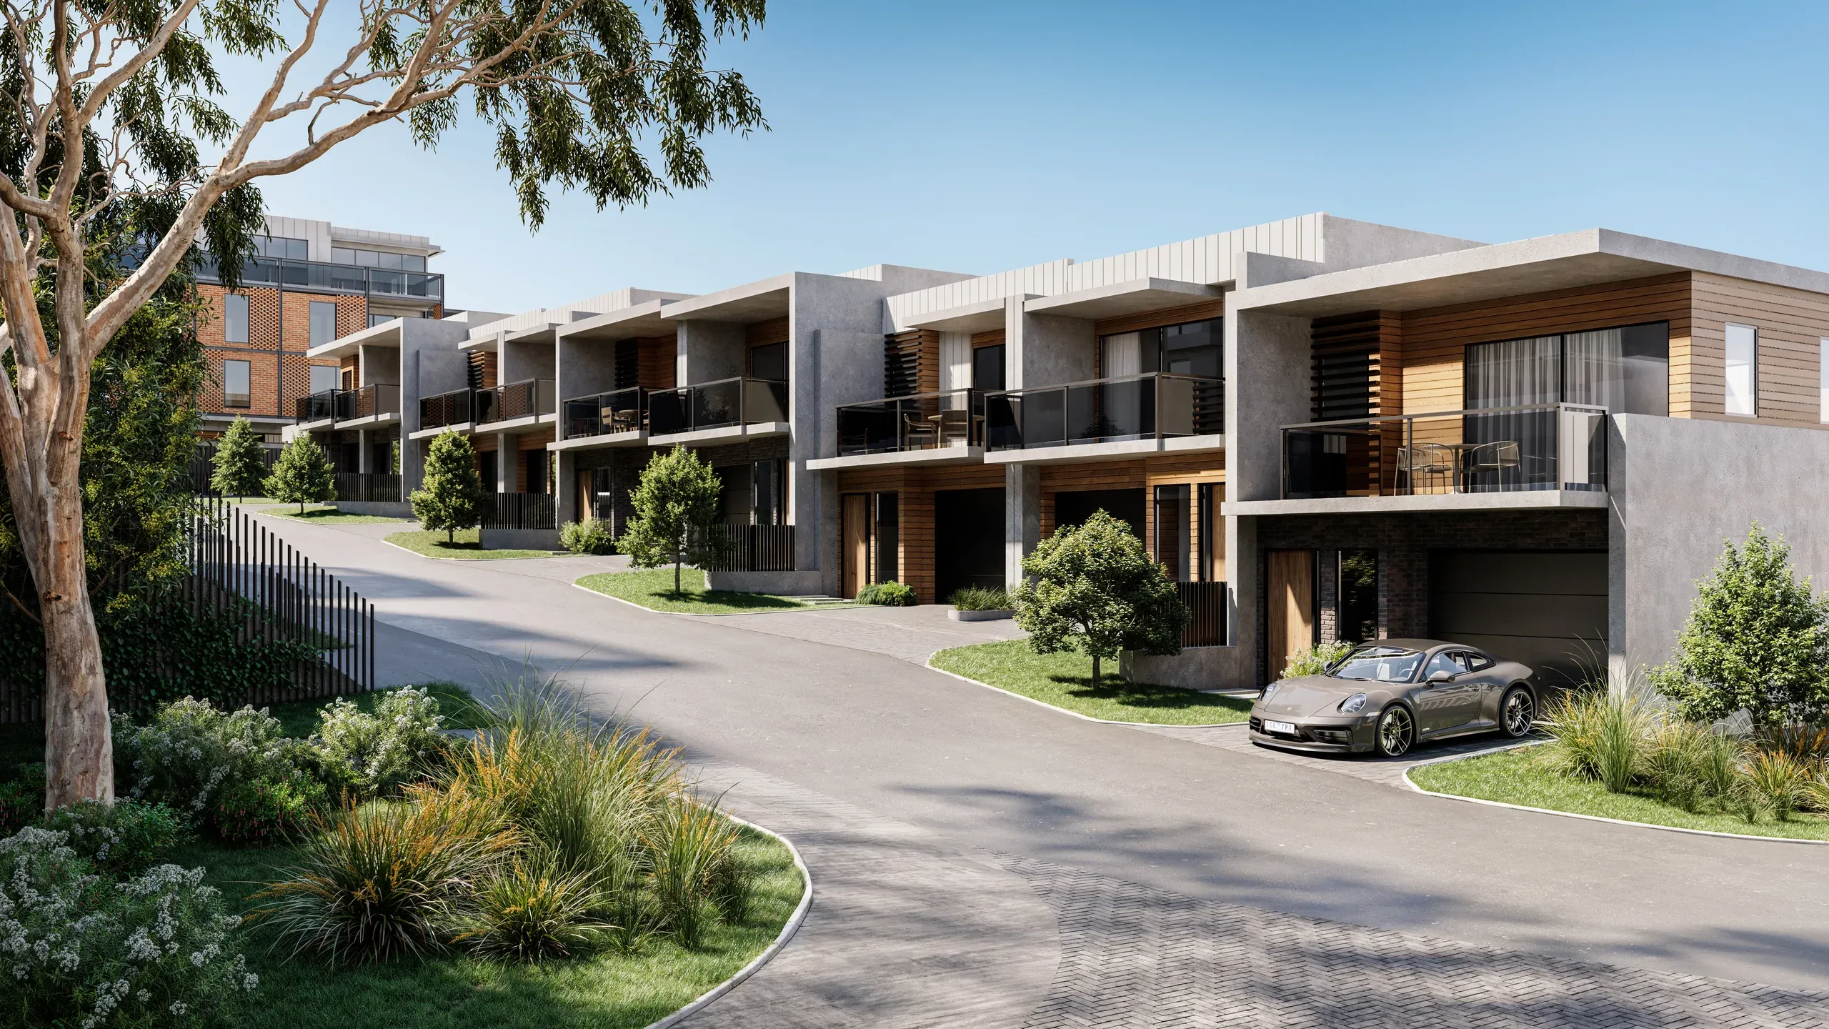
Ten photorealistic exterior and interior renderings. One view is taken from across the river, with the apartment buildings set above the grassed bank and the water in the foreground. A second follows the riverbank from the side, and a third moves to the internal street, where a row of townhouses in timber, concrete and dark cladding shows the scale of the site at ground level.
What It Did
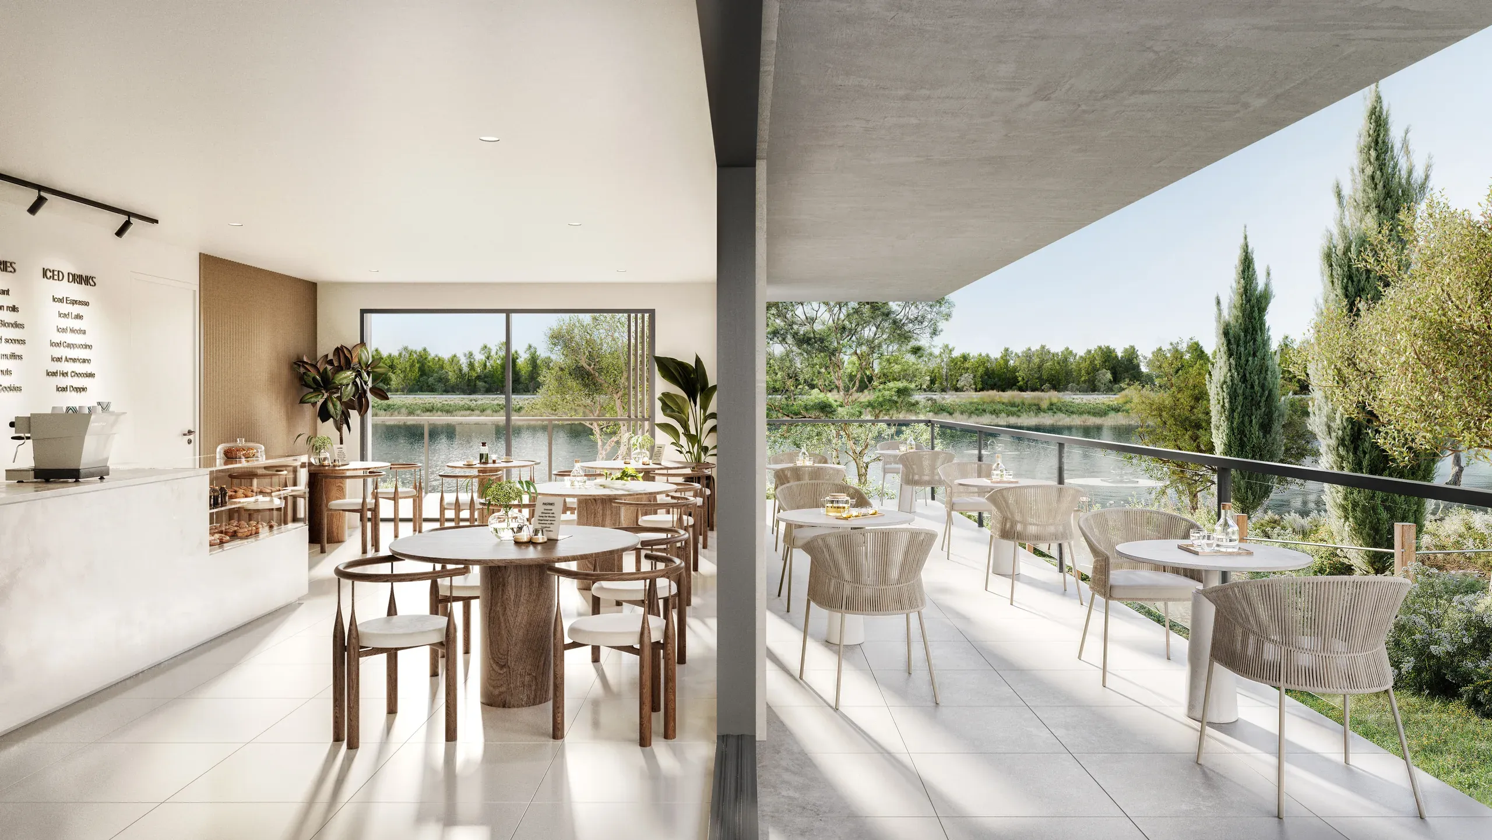
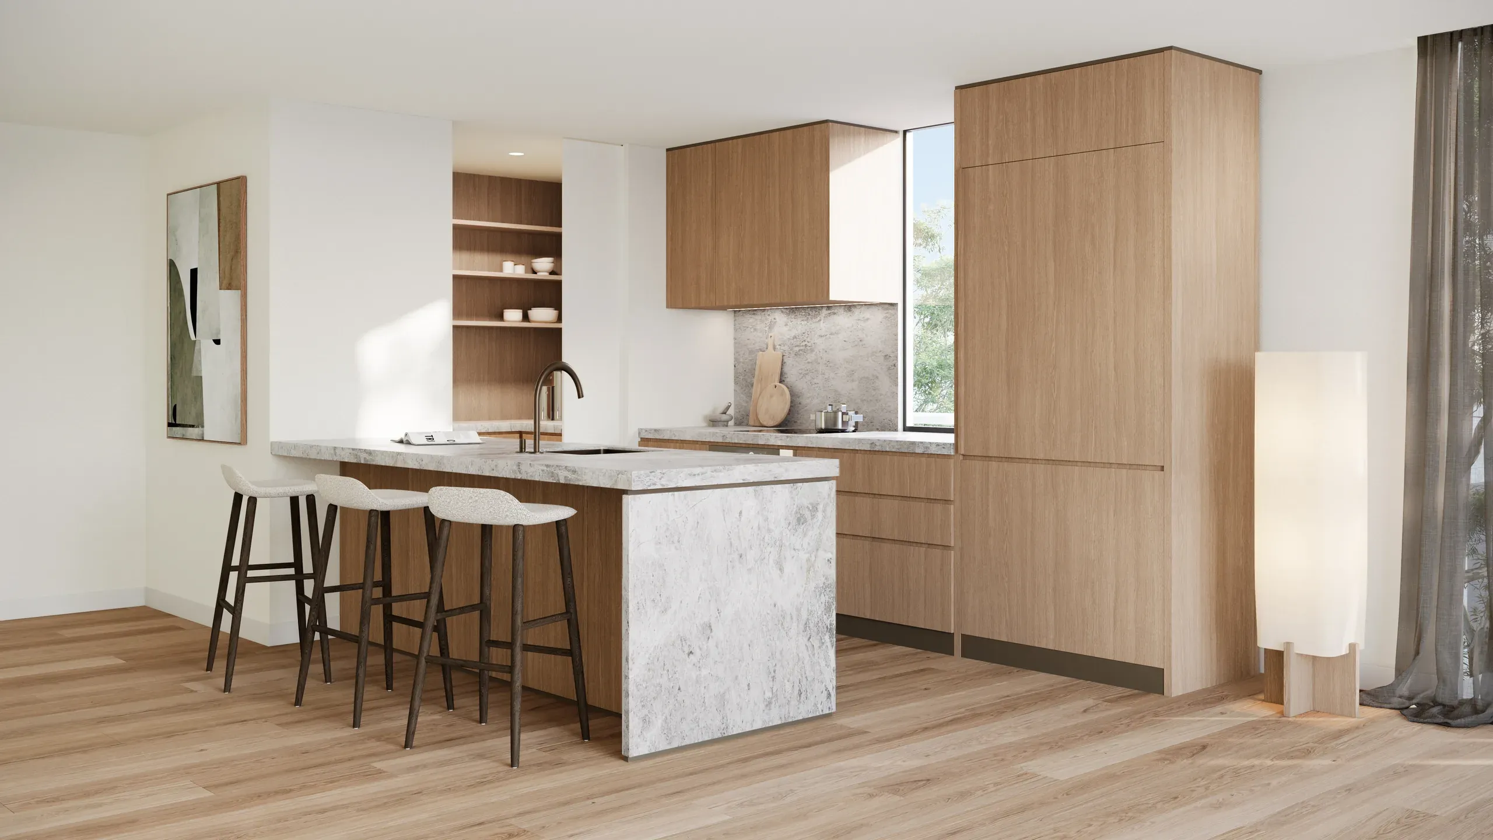
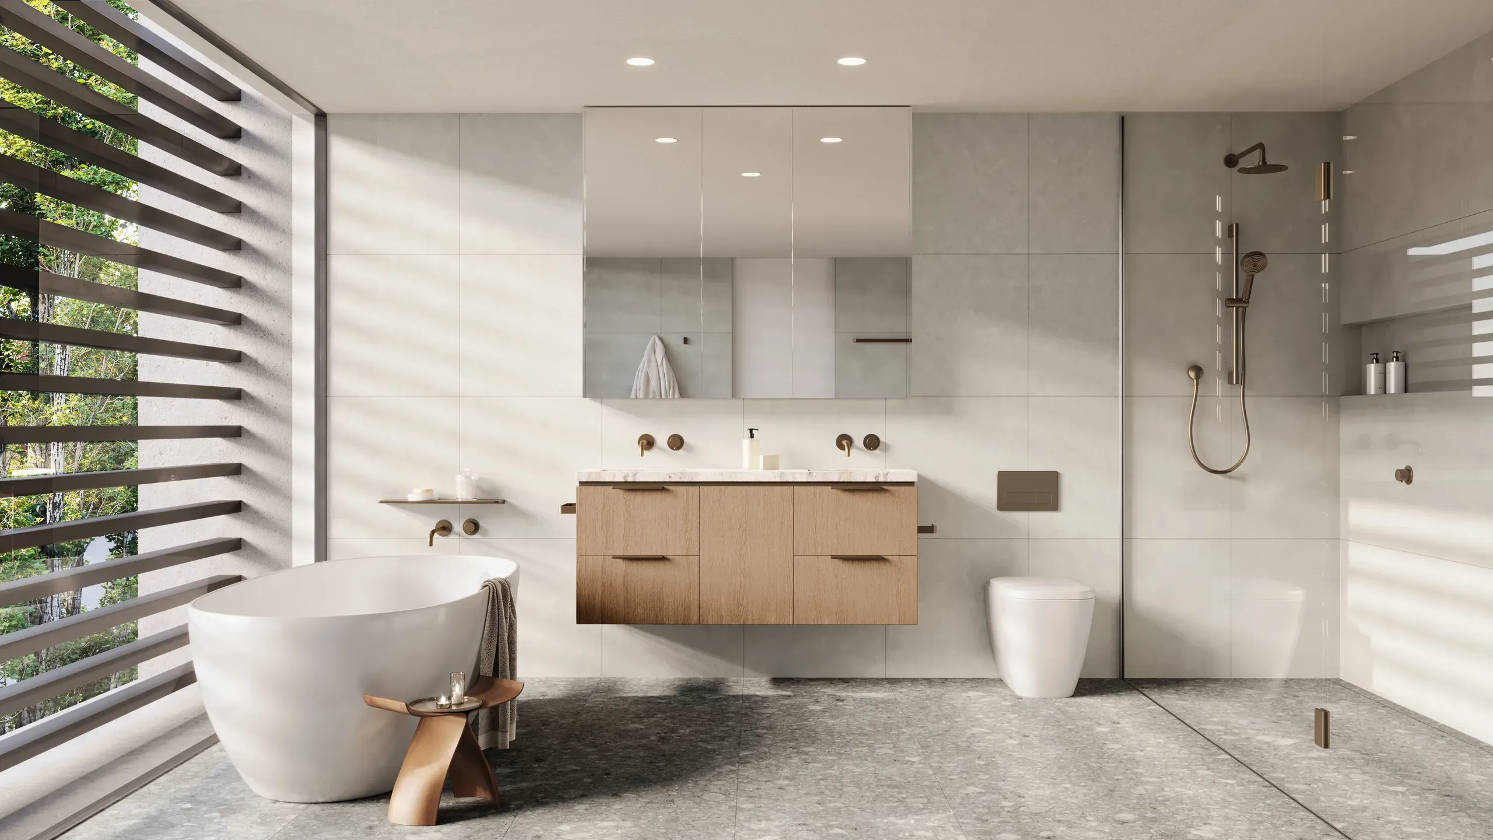
Inside, the renderings cover both the shared spaces and the homes. The indoor pool and the café open to the river through full-height glass, so buyers can see what daily life on the site looks like. In the residences, the kitchens show oak joinery and stone benchtops, and the bathrooms show terrazzo floors, a freestanding bath and walk-in showers with bronze toned tapware.
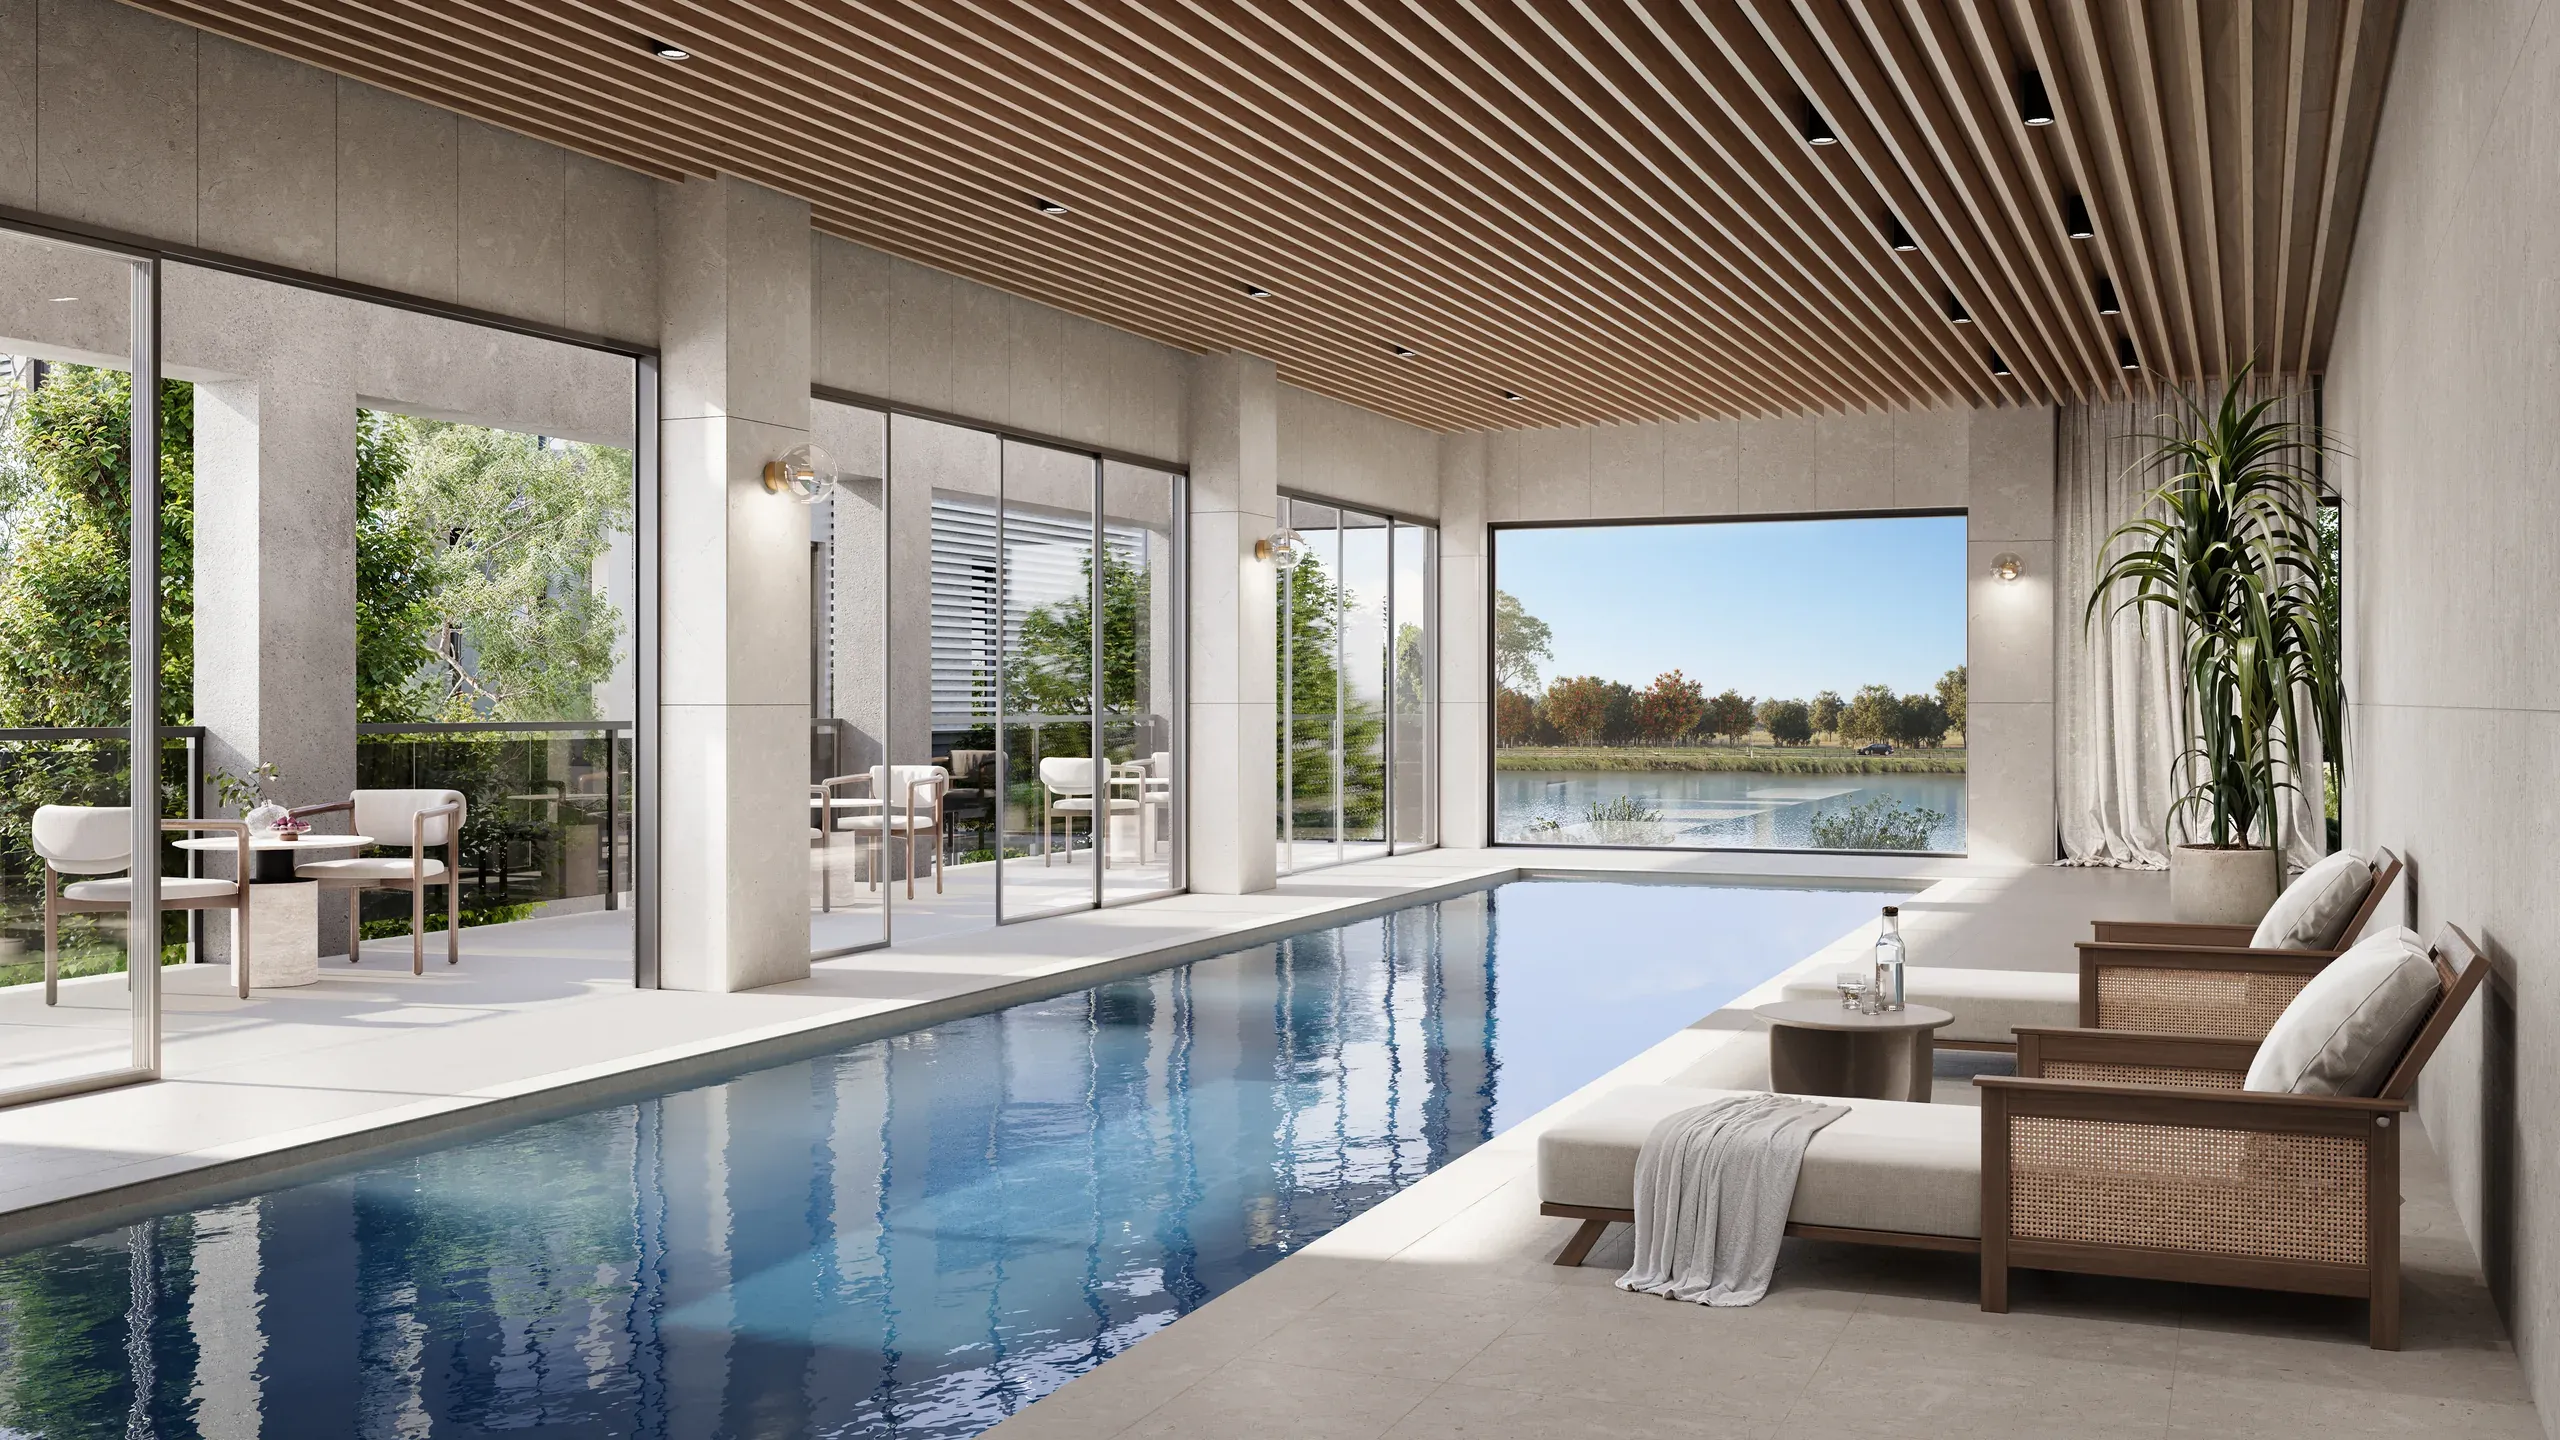
Shared spaces
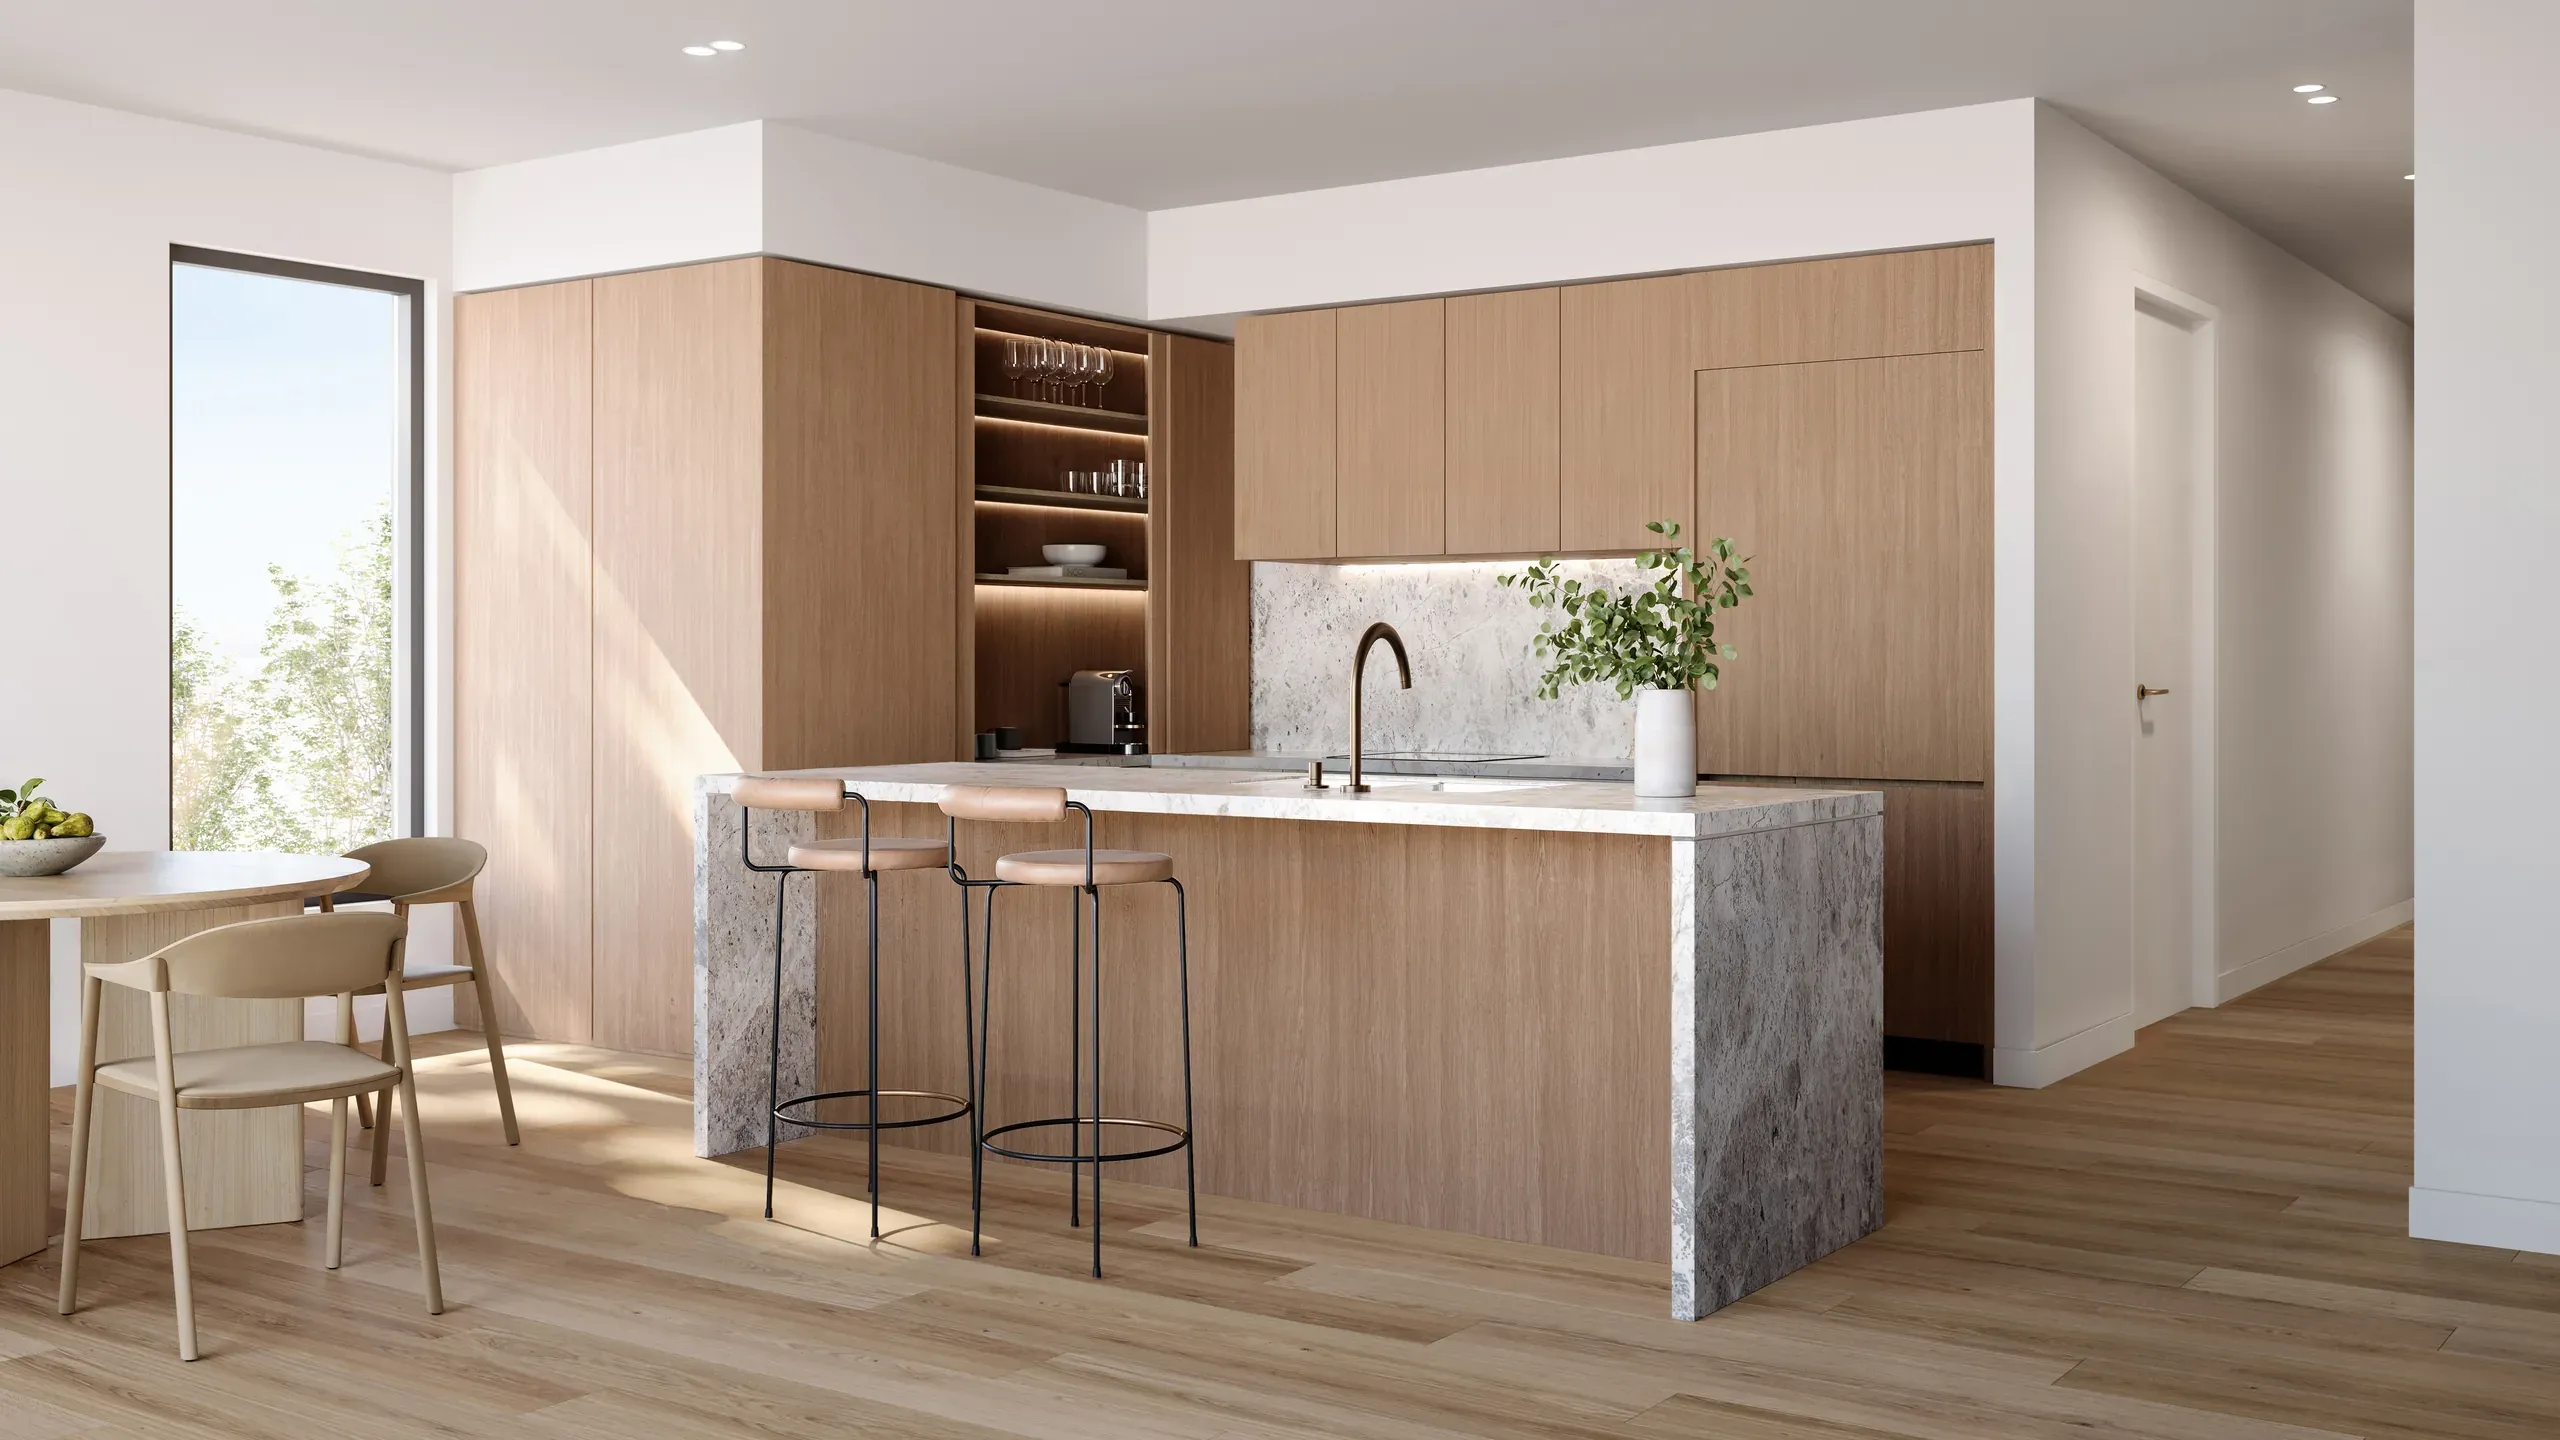
Kitchen
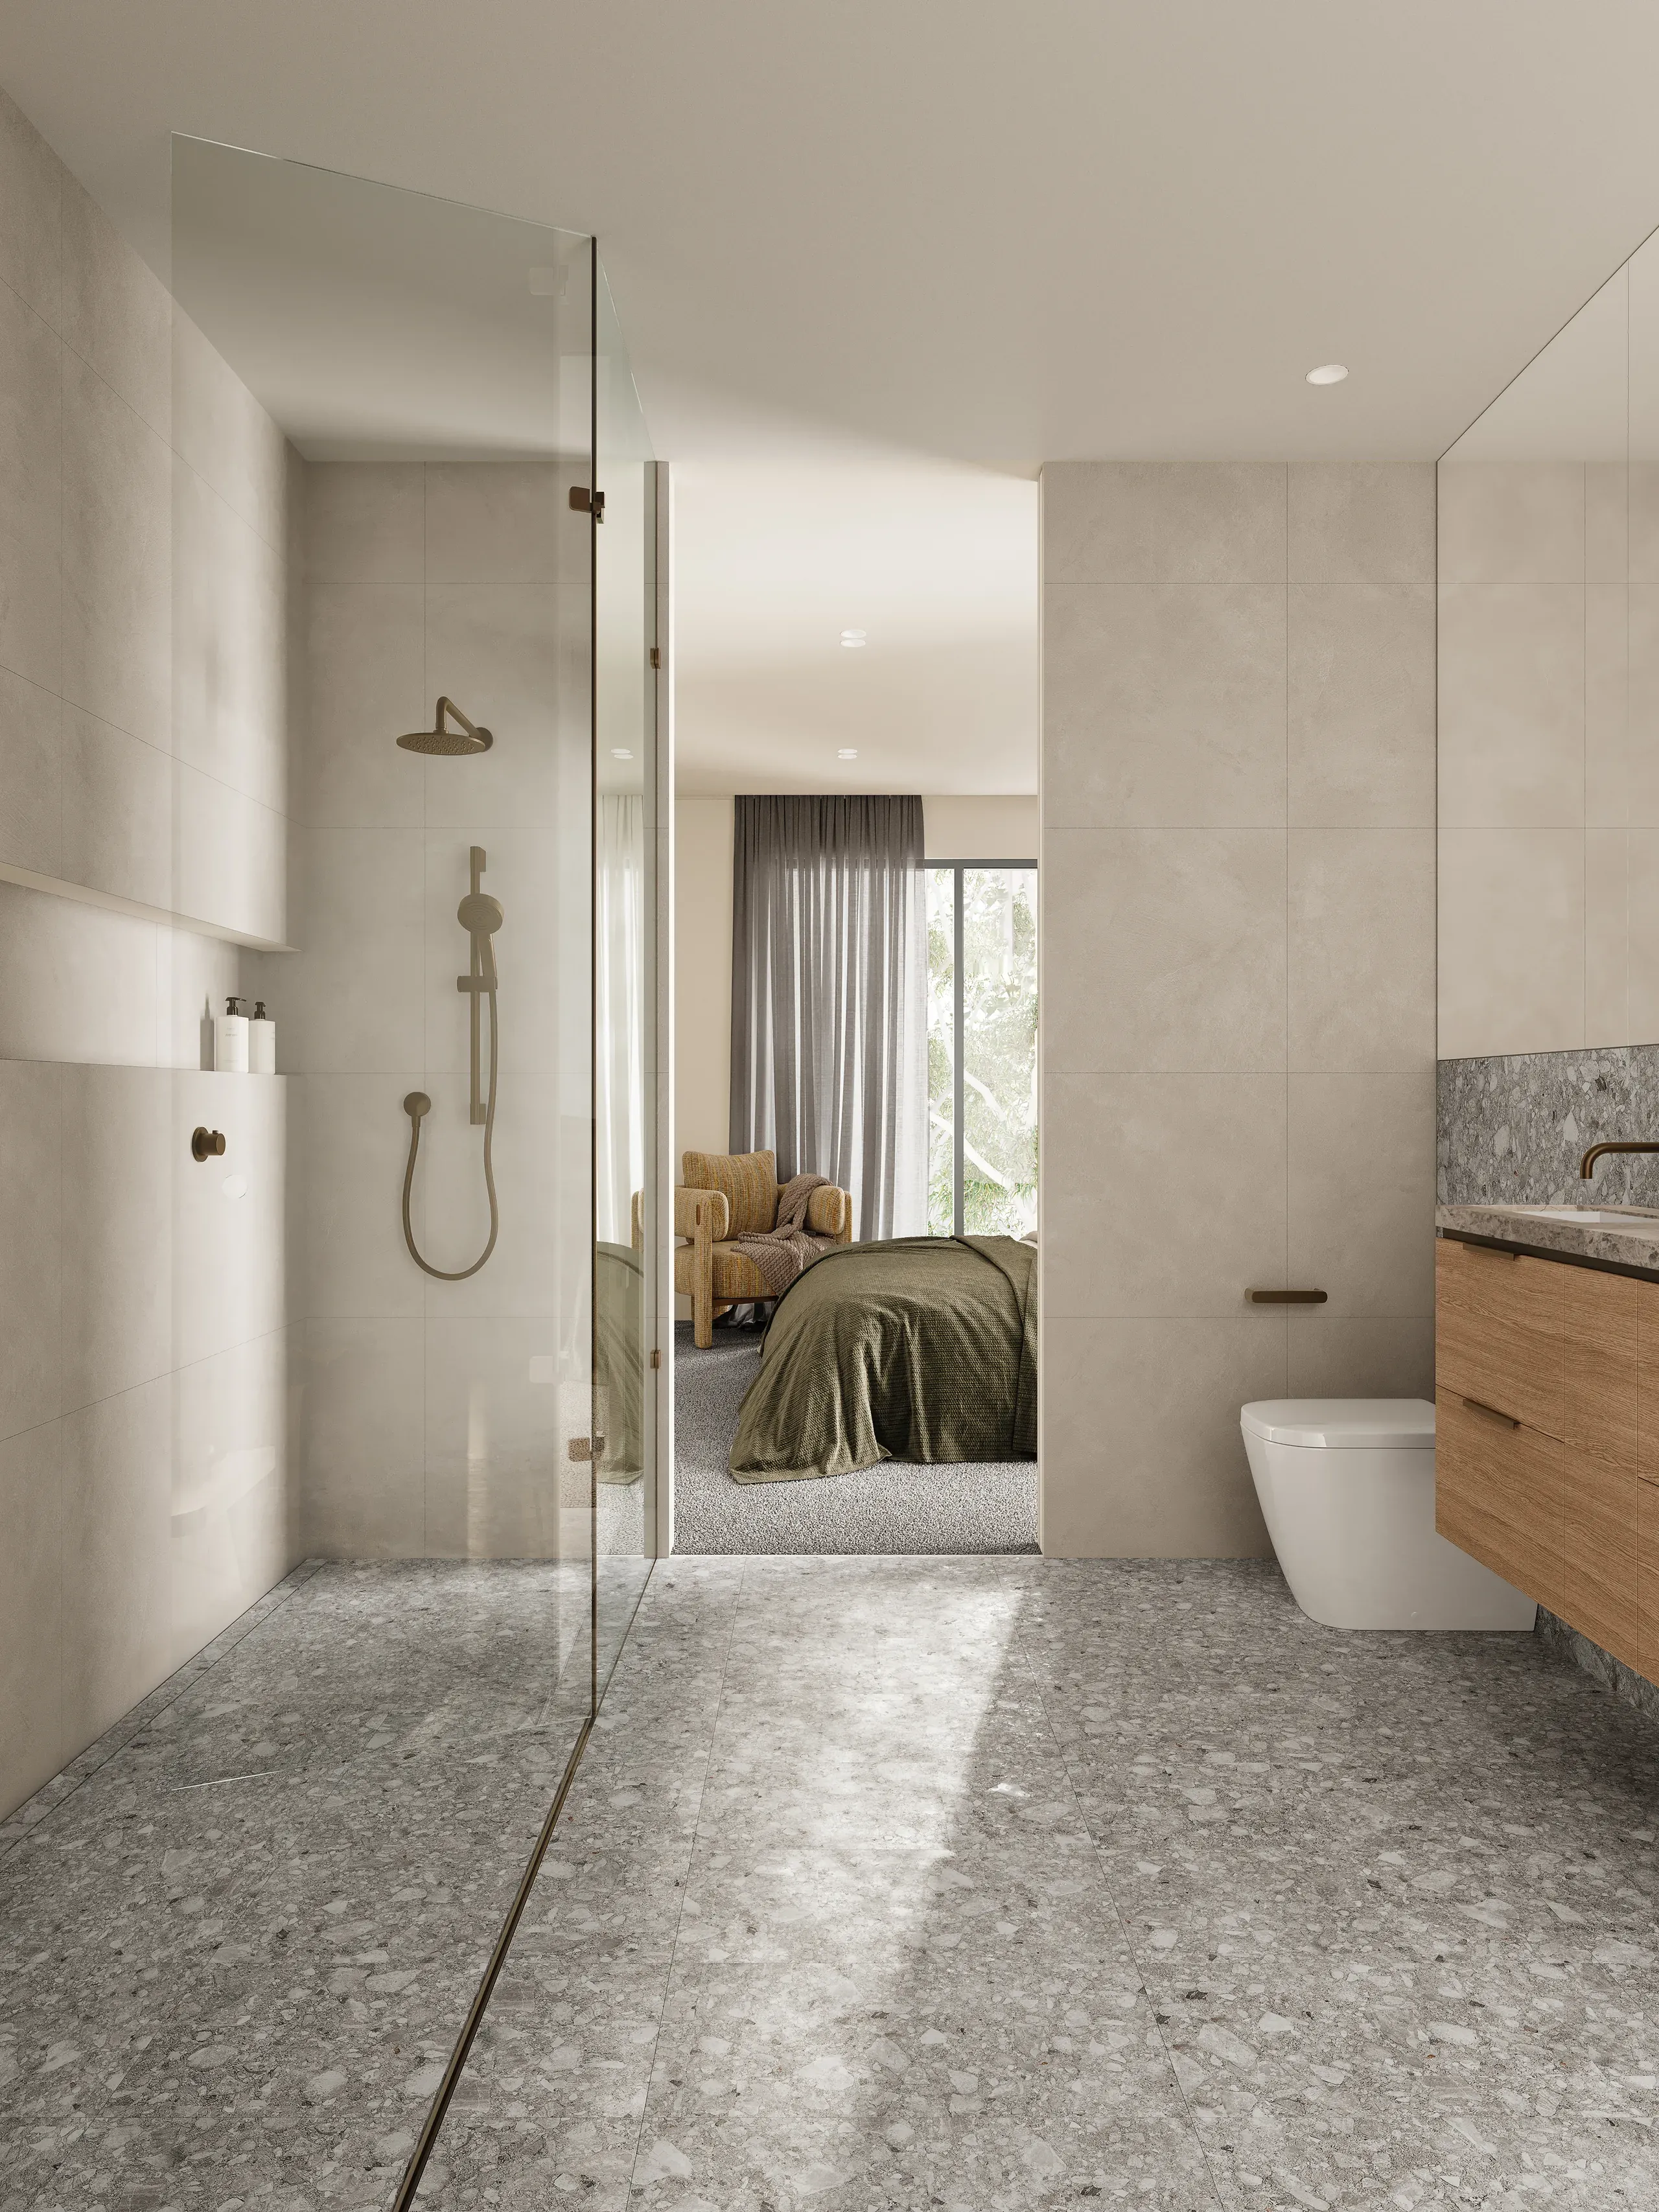
Bathrooms
Why This Matters
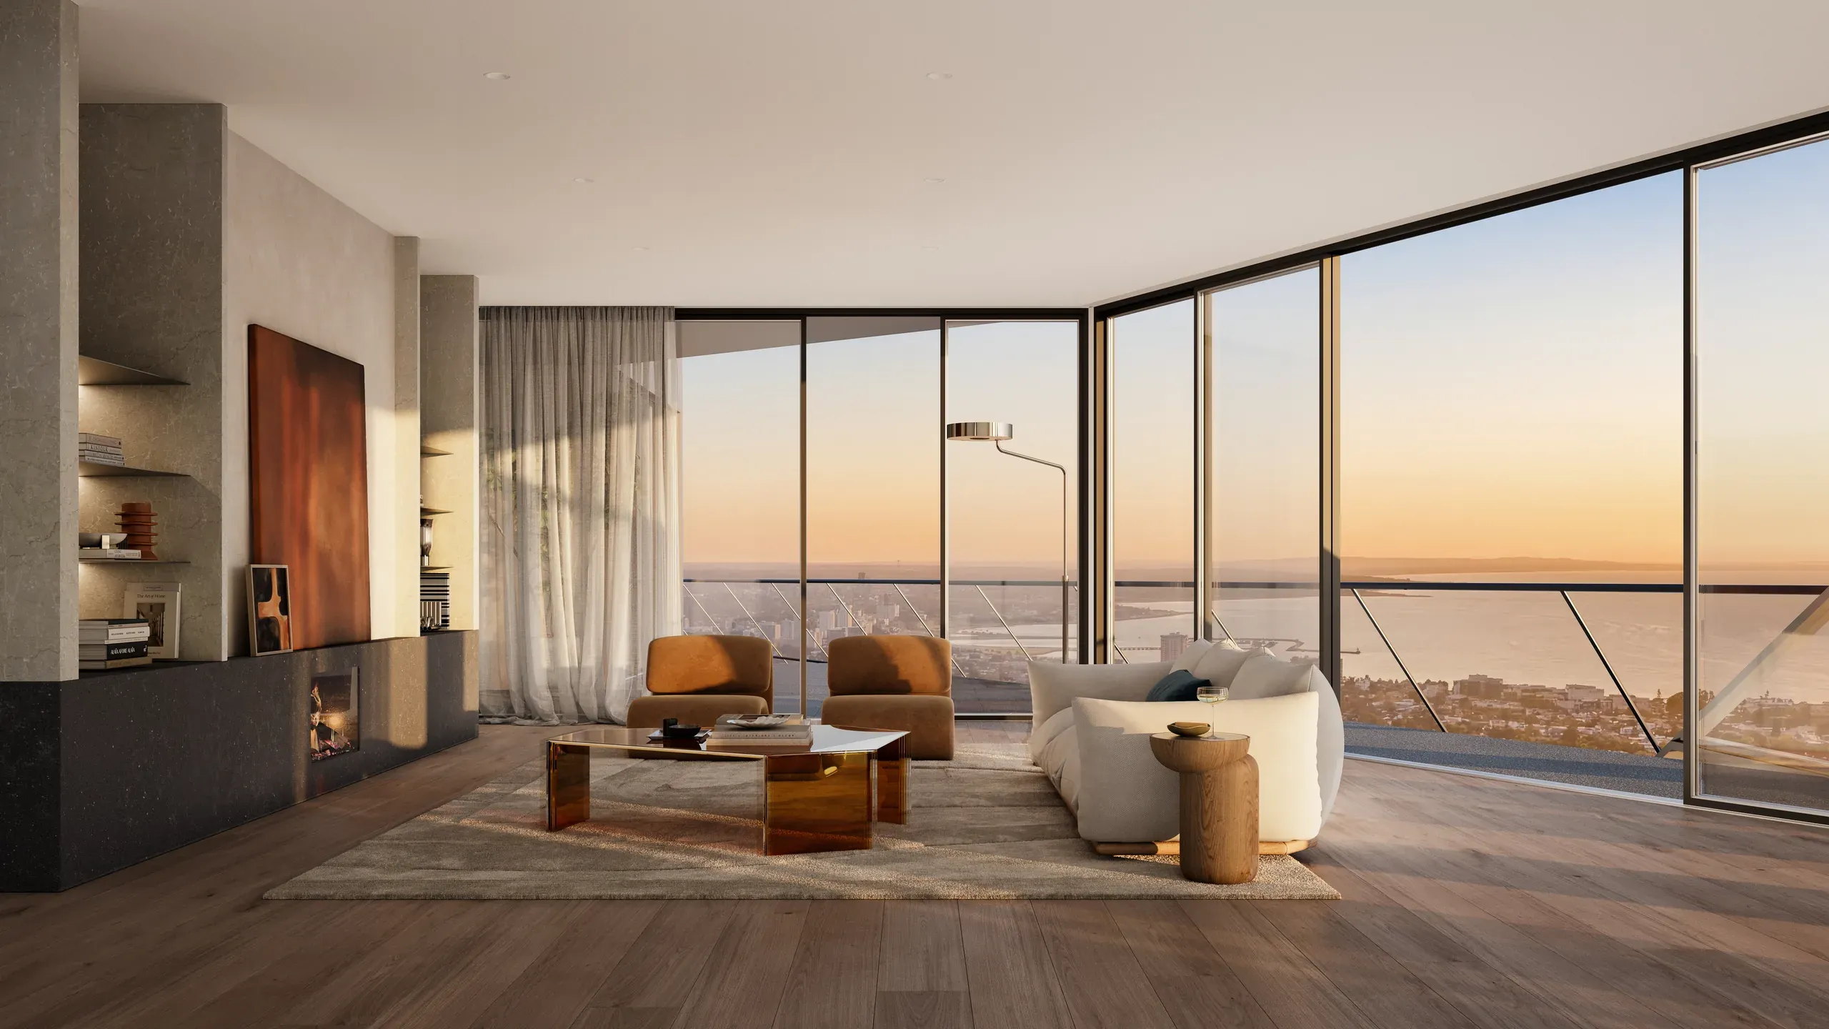
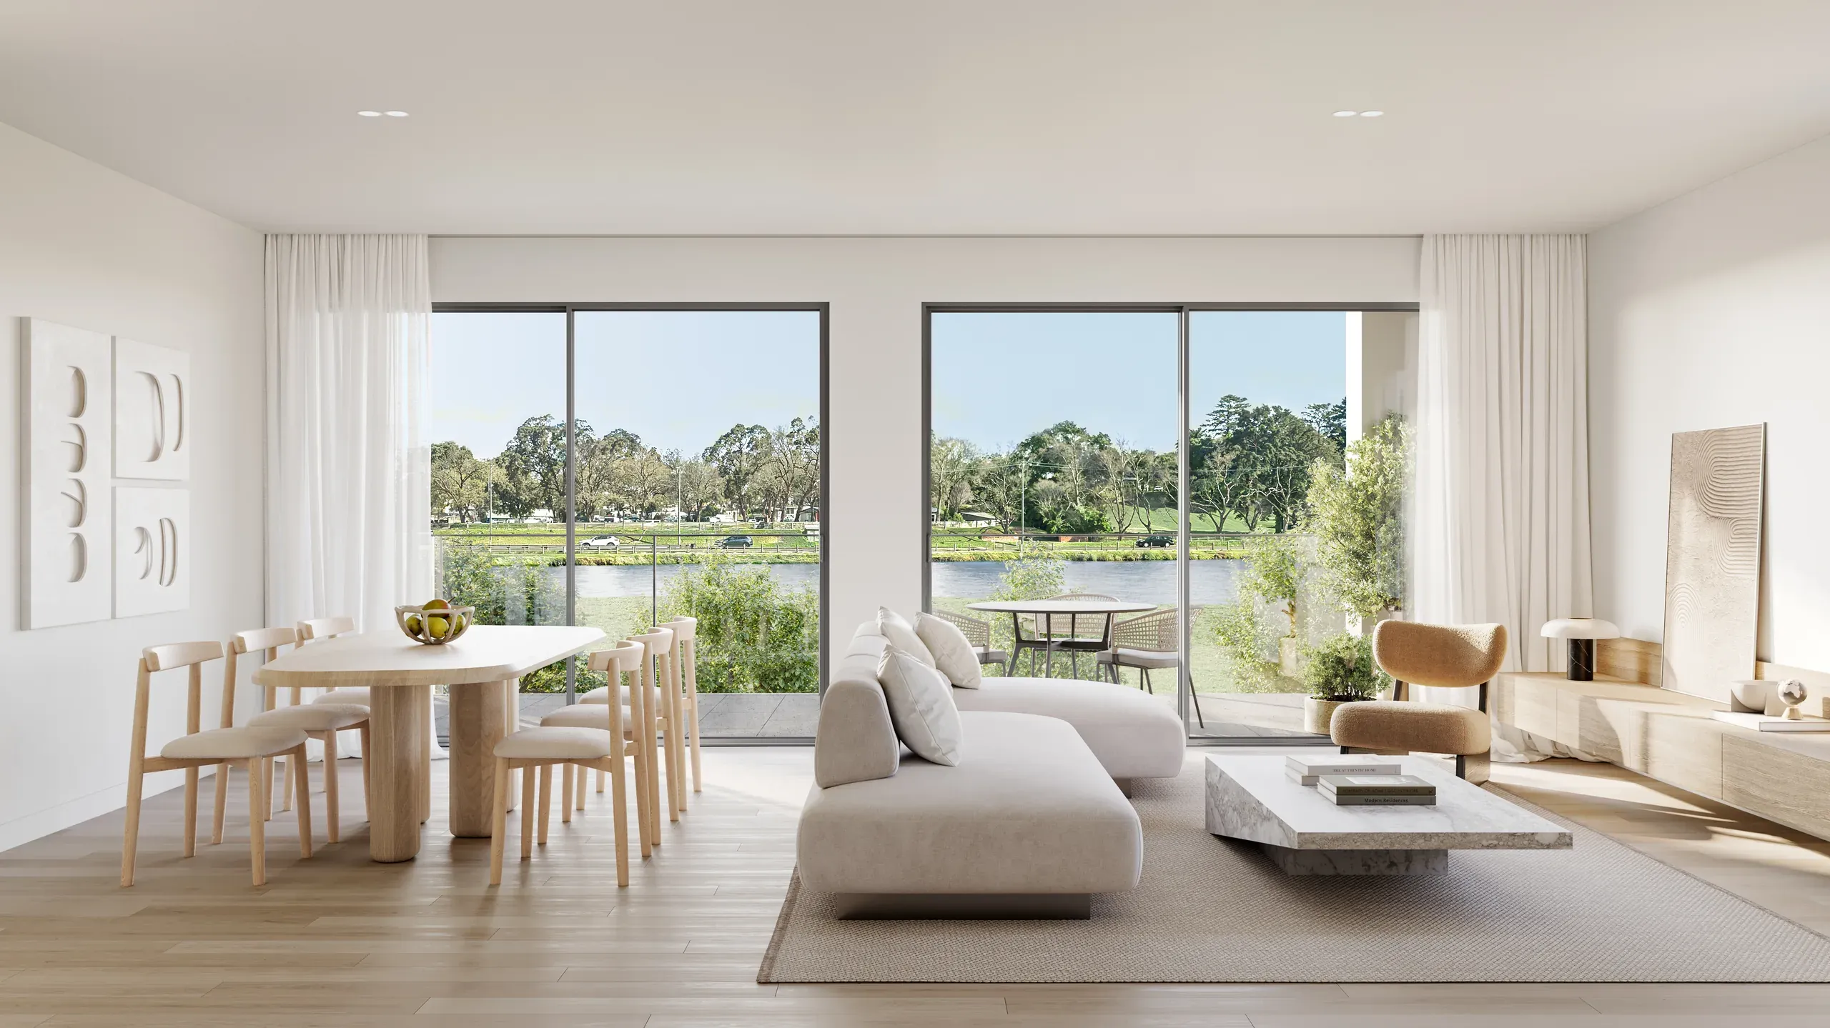
On a river site, the setting is a large part of what buyers pay for. A floor plan shows the layout, but not how the slope lifts the buildings above the water or what a resident sees from the living room. The renderings show the river from both sides: the project from the water, and the water from inside the home. For the developer, that means one consistent set of images that presents the location, the amenities and the homes together.
Living
Talk with us
Tell us about your project and we'll walk you through next steps.