R.Evolution
Interiors rendered at the hour the view looks its best
R.Evolution is a residential tower in South Melbourne.
Developed by R.Corp, with architecture by Plus Studio. The brief: interior renderings and a flythrough film for the residences.
- Interior
- Flythrough
The Execution
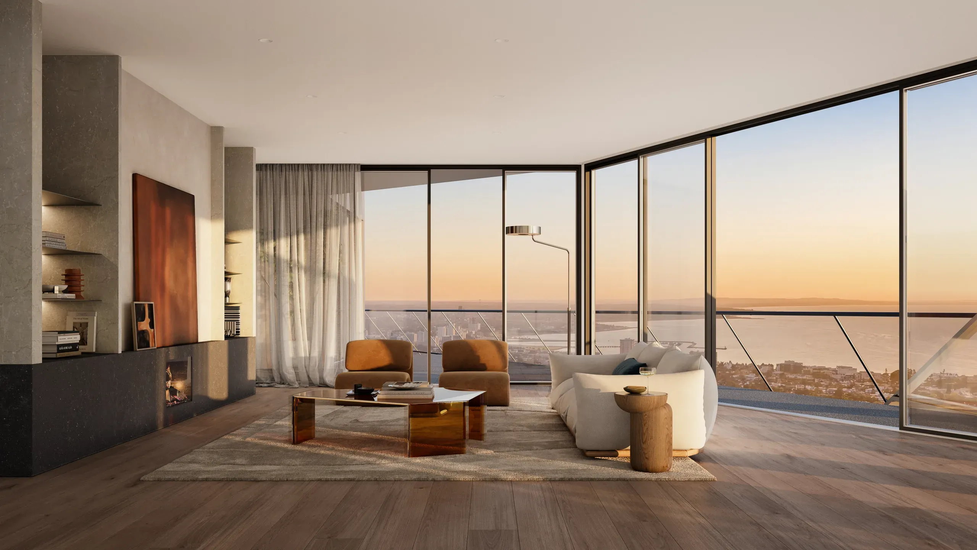
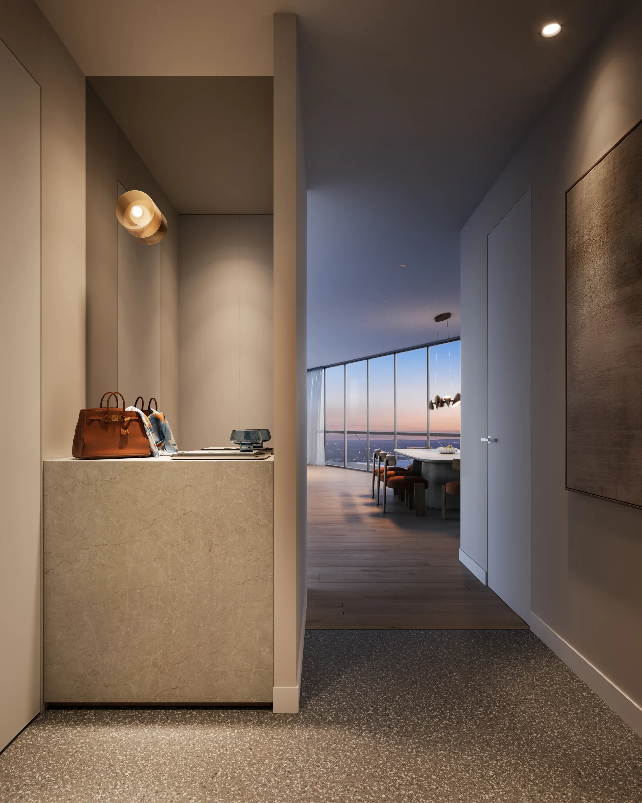
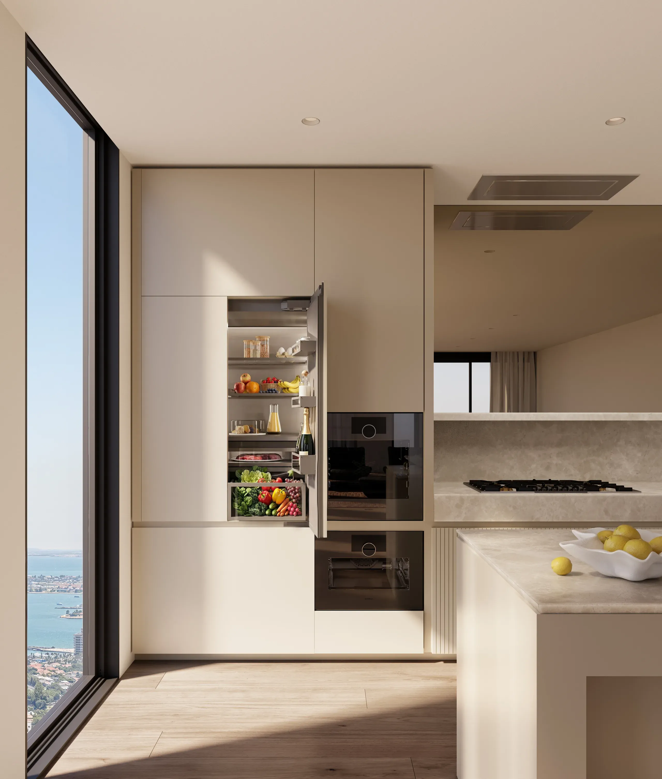
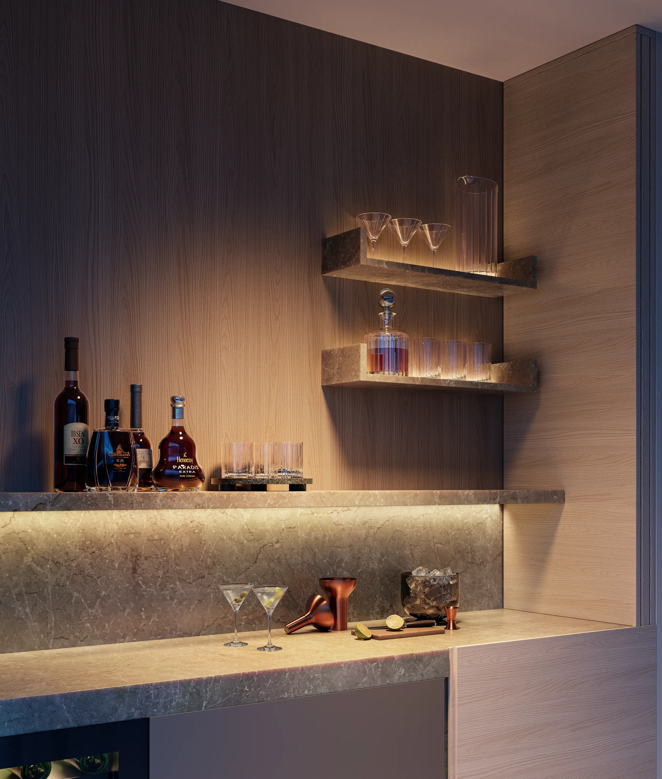
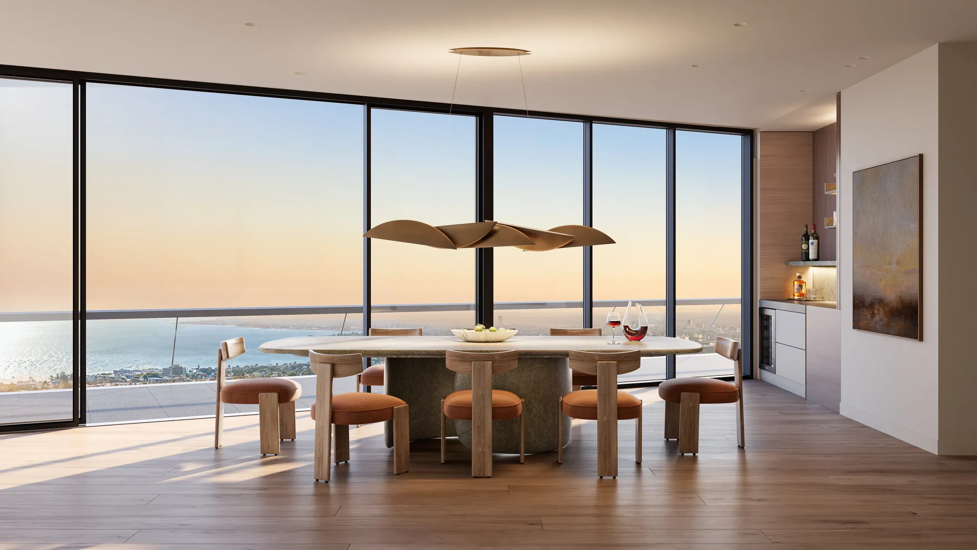
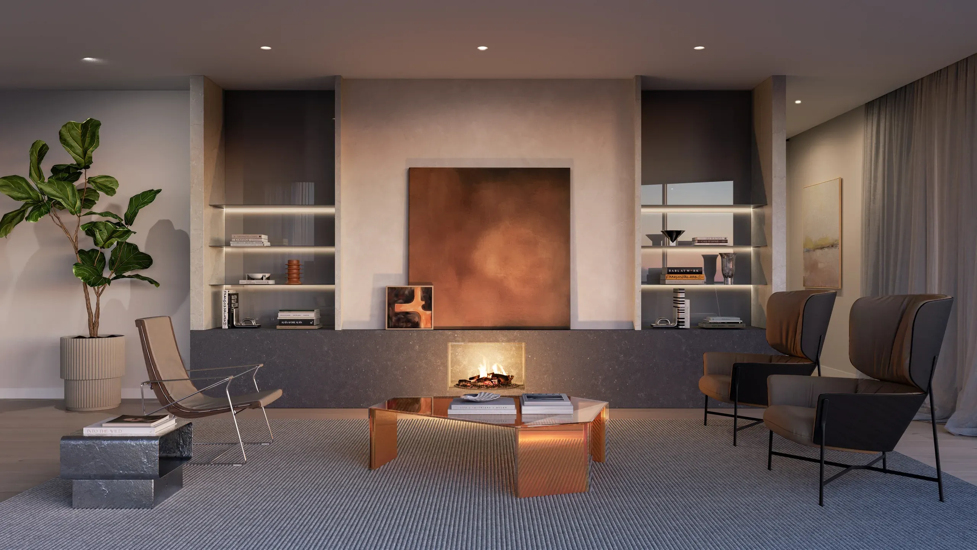
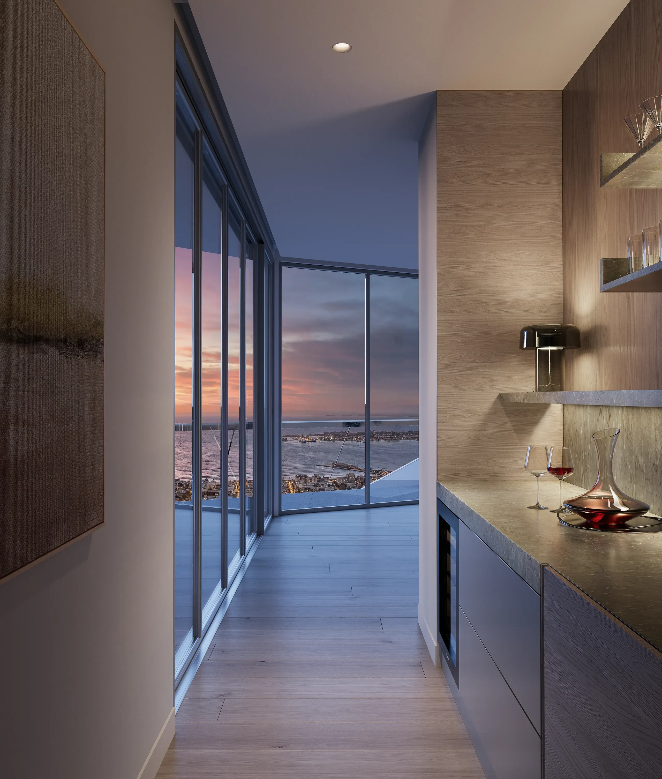
Eight photorealistic interior renderings and one flythrough film. The images follow the way a resident arrives home: the entry with its key drop, the kitchen with integrated appliances, the bar and the dining room facing the water. Stone, timber and joinery are shown up close, so the level of finish is clear long before anyone can see the real thing.
What It Did
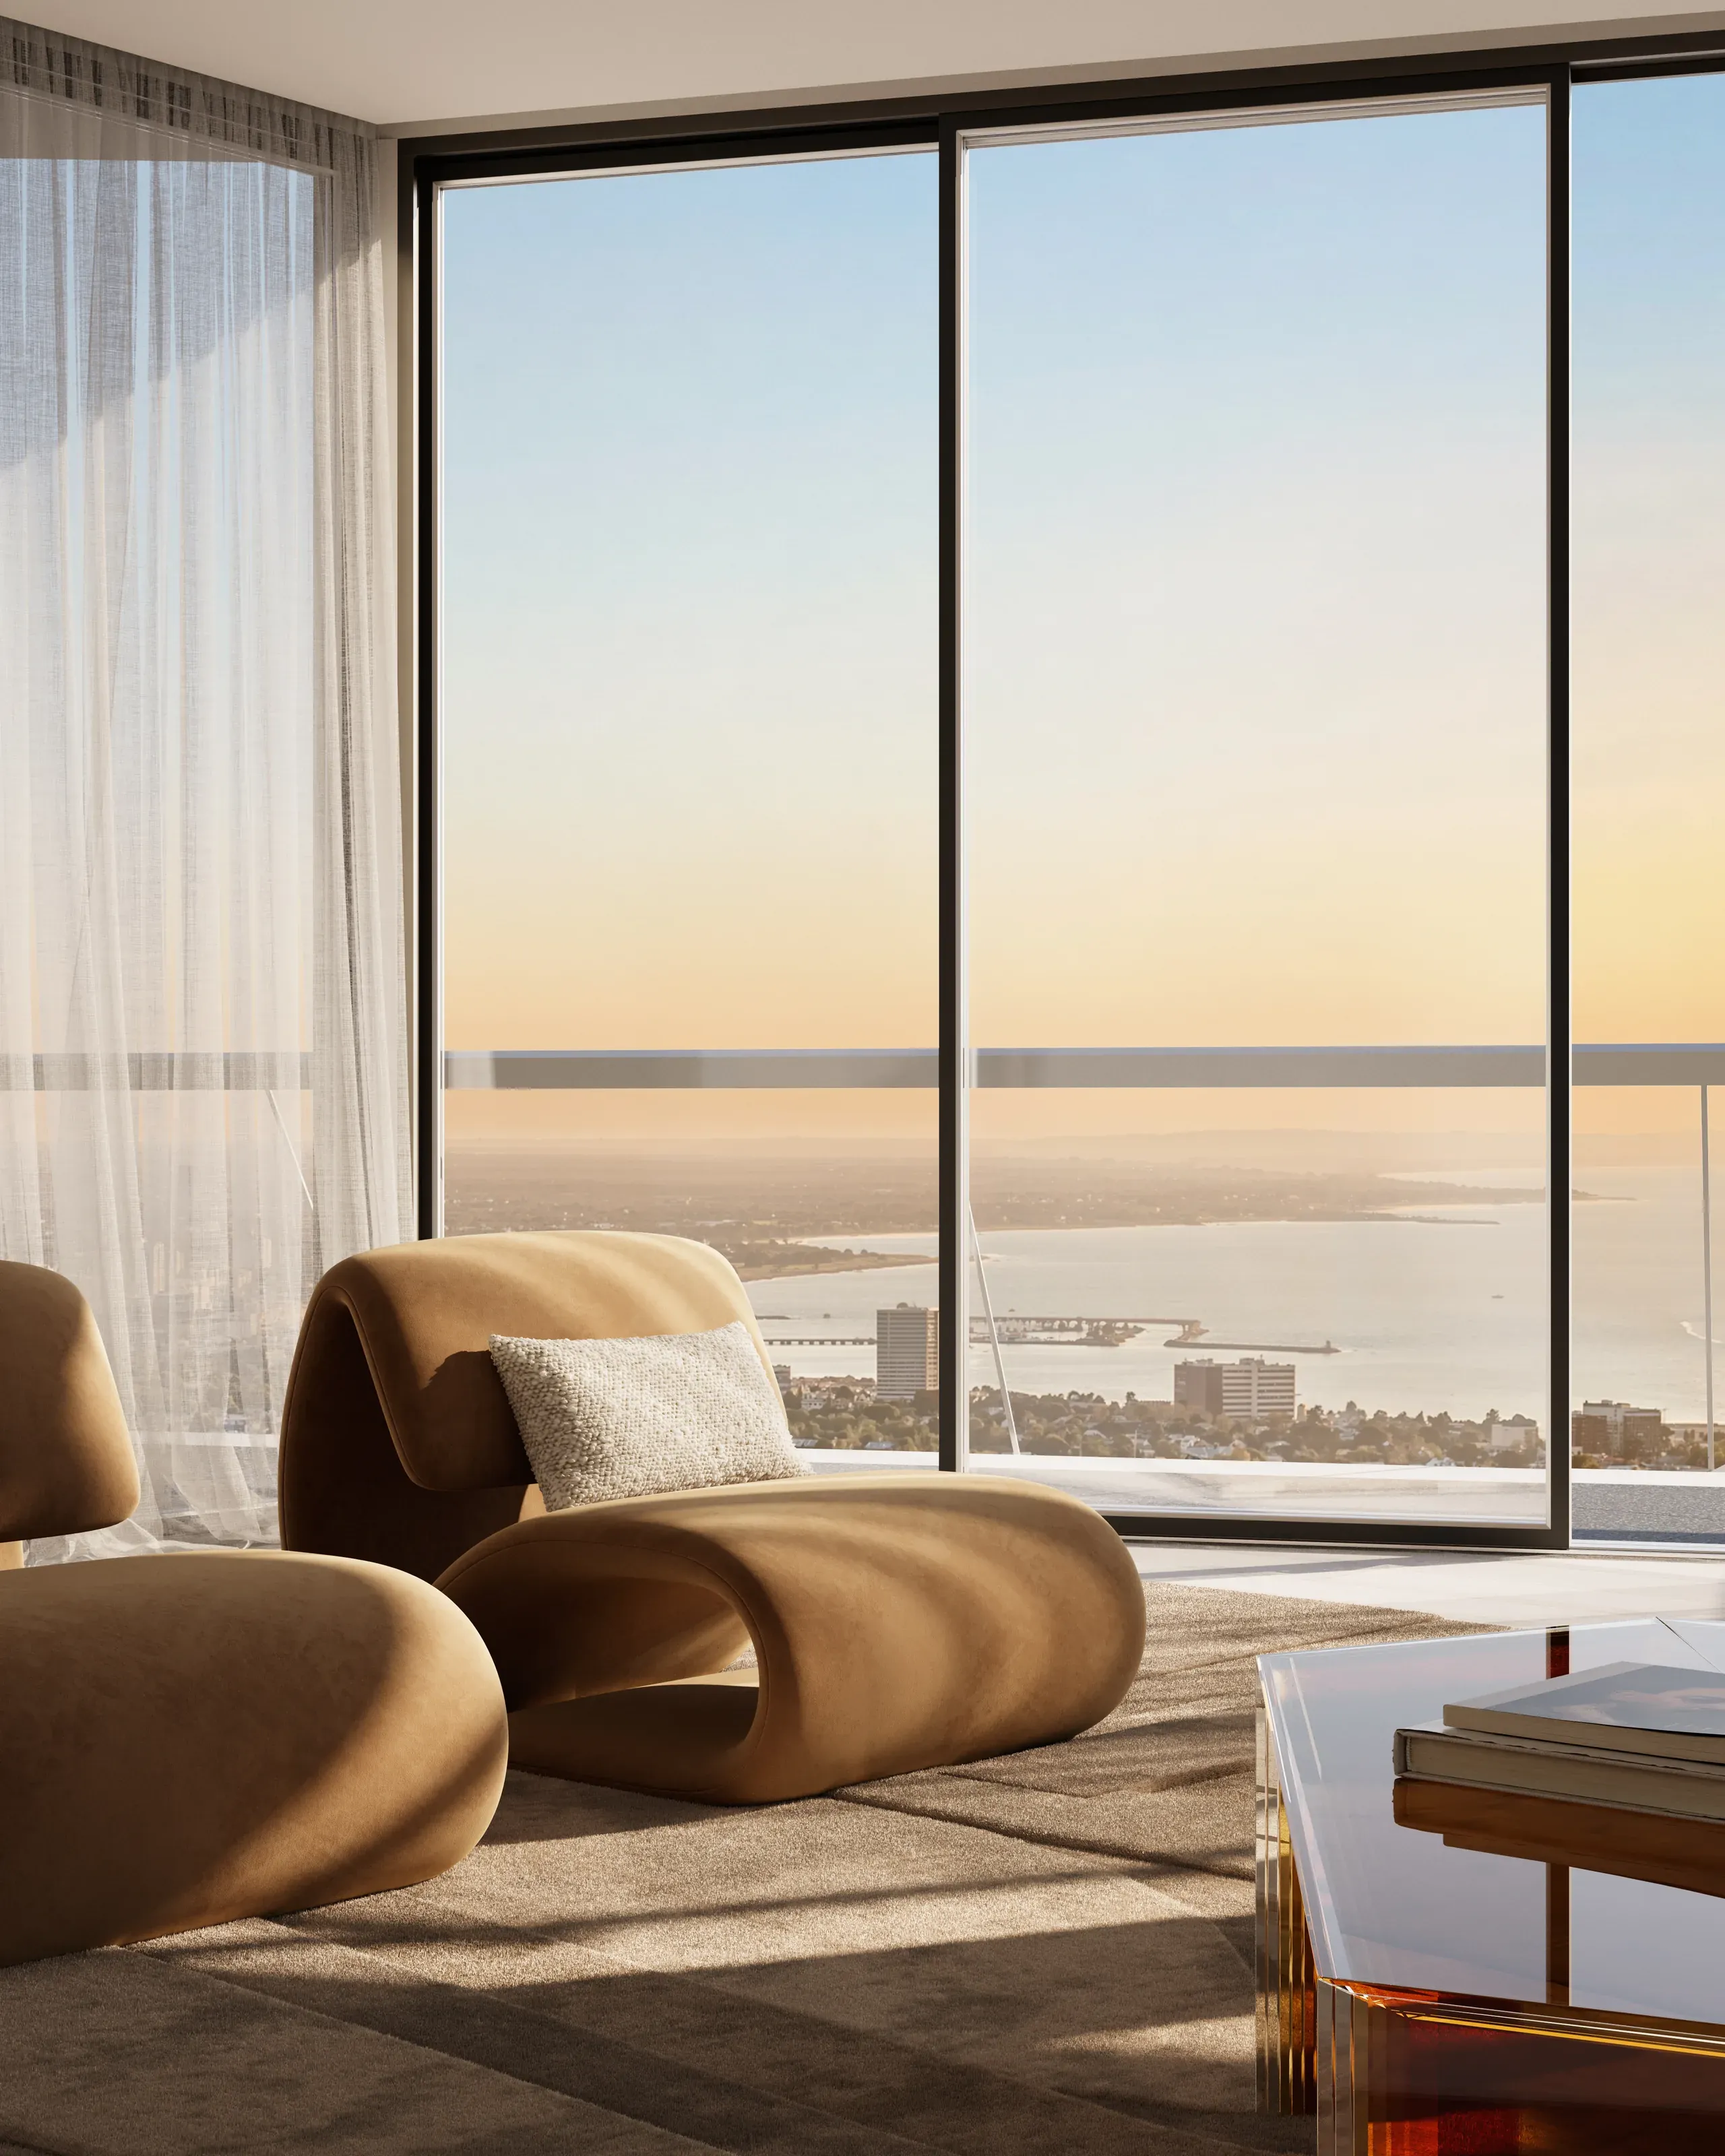
The renderings move between wide views and close details. Wide views show how the living spaces open to full height glass and the outlook beyond. Close vignettes, such as the bar and the TV unit, show the materials and lighting buyers will live with every day. Most scenes are set at sunset and dusk, when the interior and the view are seen together.
Why This Matters
An apartment this high above the city is sold on its plans, its finishes and its view, long before it is built. Still images show what each room looks like. The flythrough shows how the rooms connect: it moves from the living and dining area out to the terrace, then through to the bedrooms and the ensuite. Buyers get a sense of the whole space, instead of having to imagine it from a floor plan.
Talk with us
Tell us about your project and we'll walk you through next steps.