( 01 )
Kick-off
Client provides all necessary files - floor plans, references, design briefs. Our team begins work across every space, interior and exterior.
We’re ready to help with your next project
Worldwide inquiries
Australian office
Studio for high-end architectural visualisations. Building the complete visual narrative.
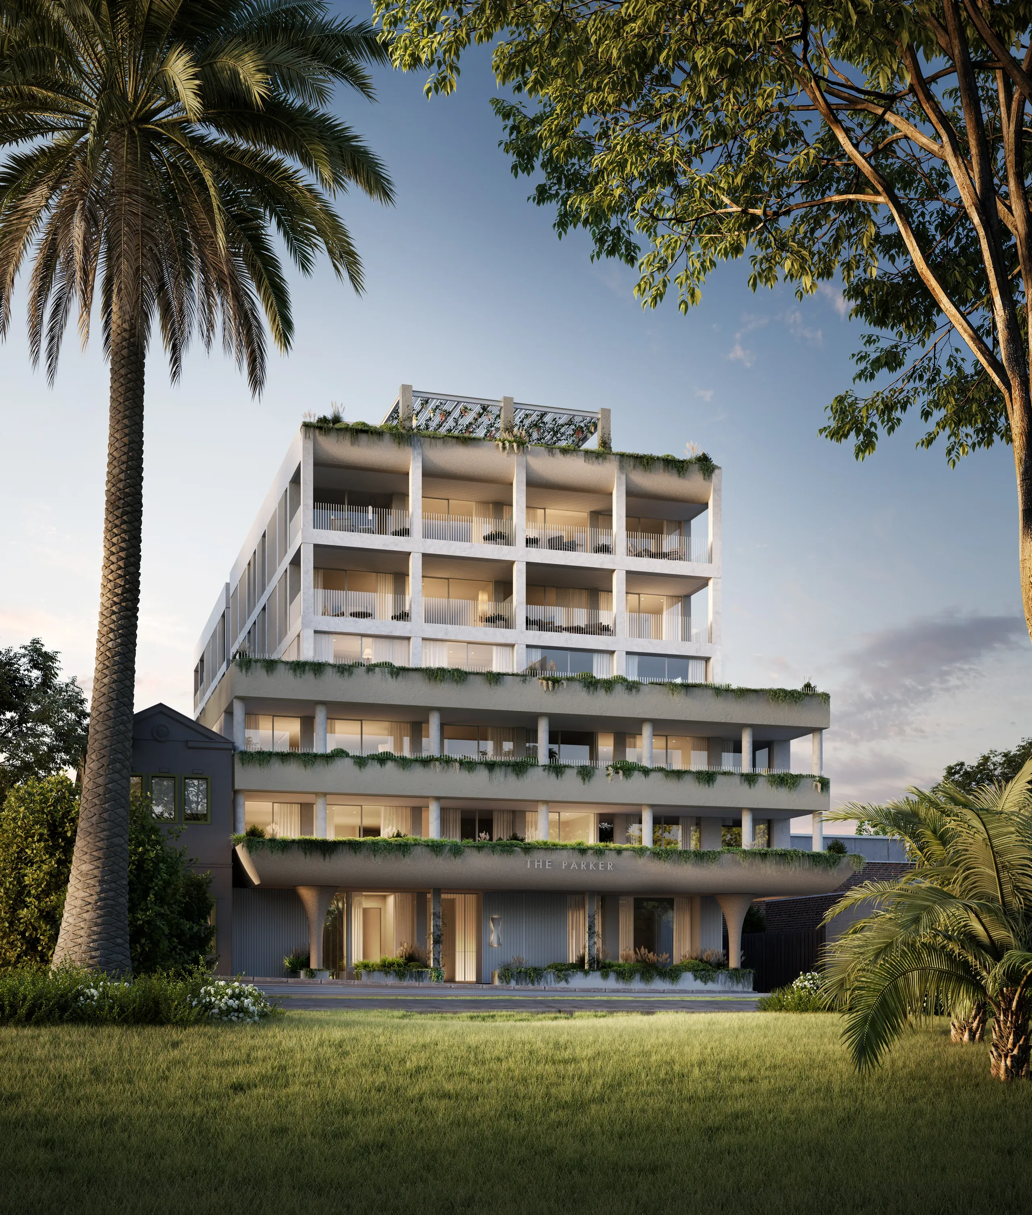
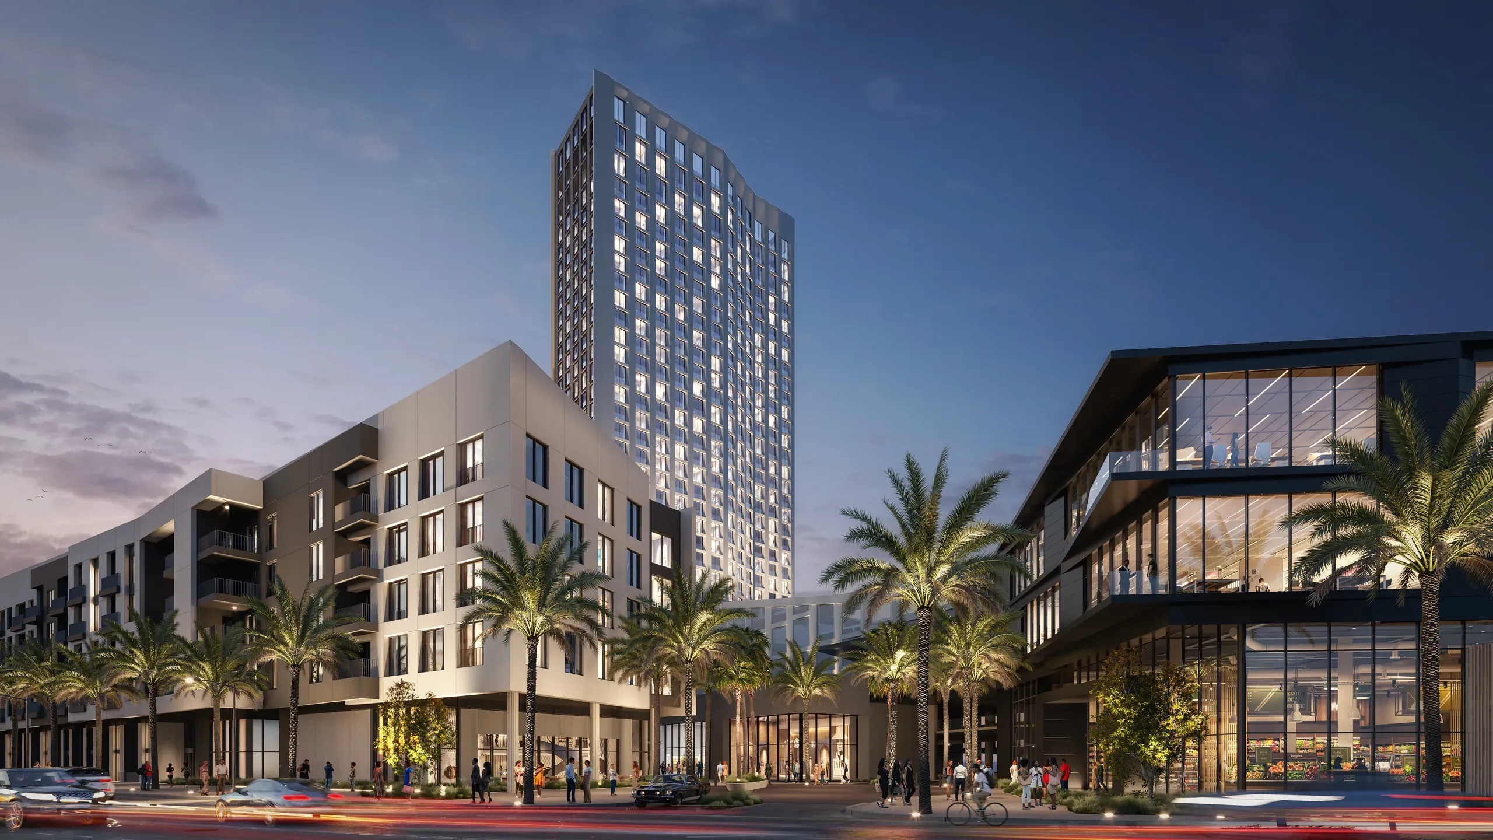
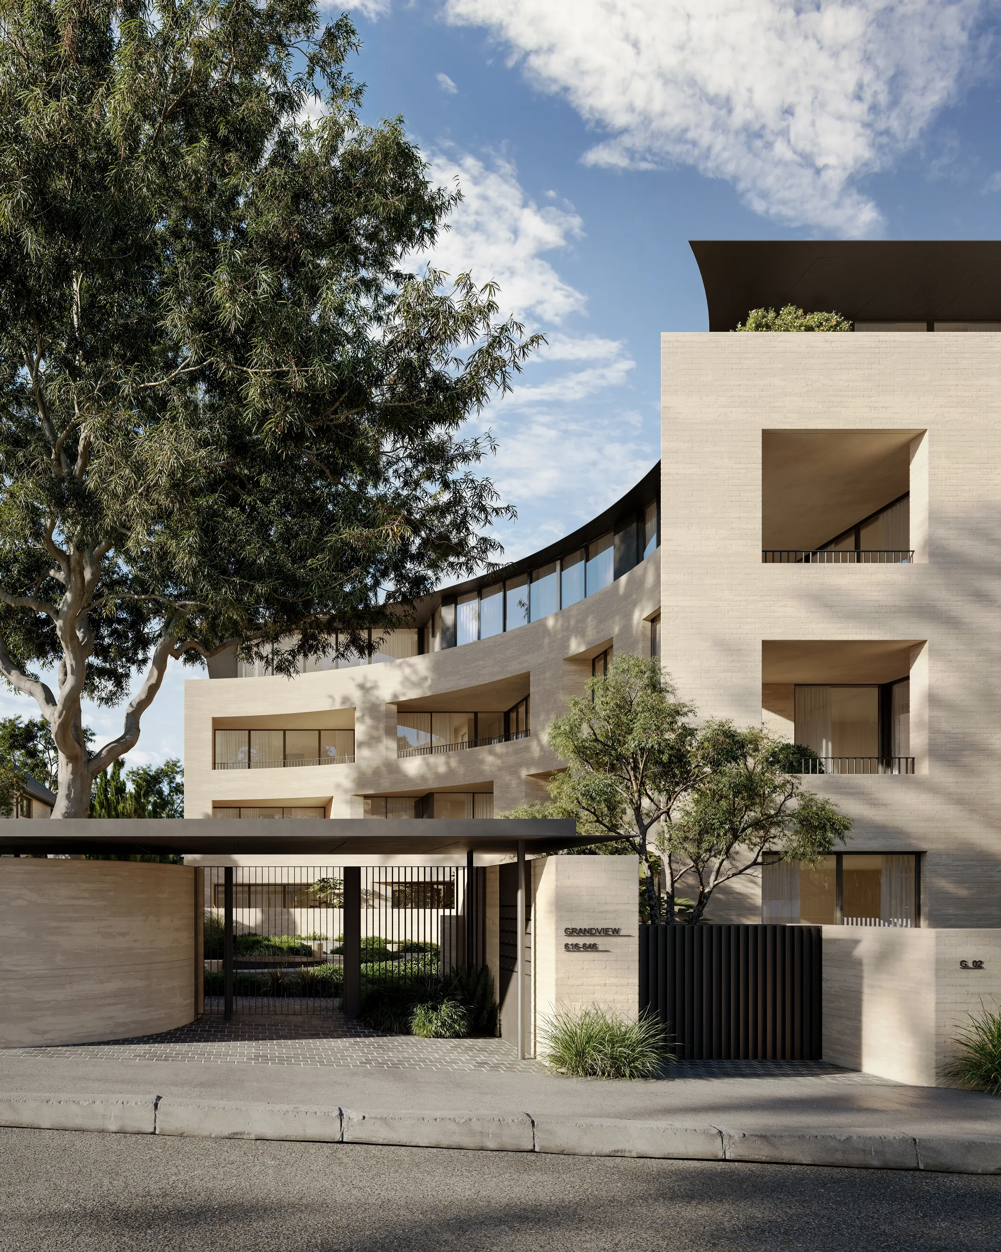
We create architectural visualizations that bring unbuilt spaces closer to real experience, combining clarity, atmosphere, and context into images built for what each project needs - approvals, the stage it's at, or a sale.
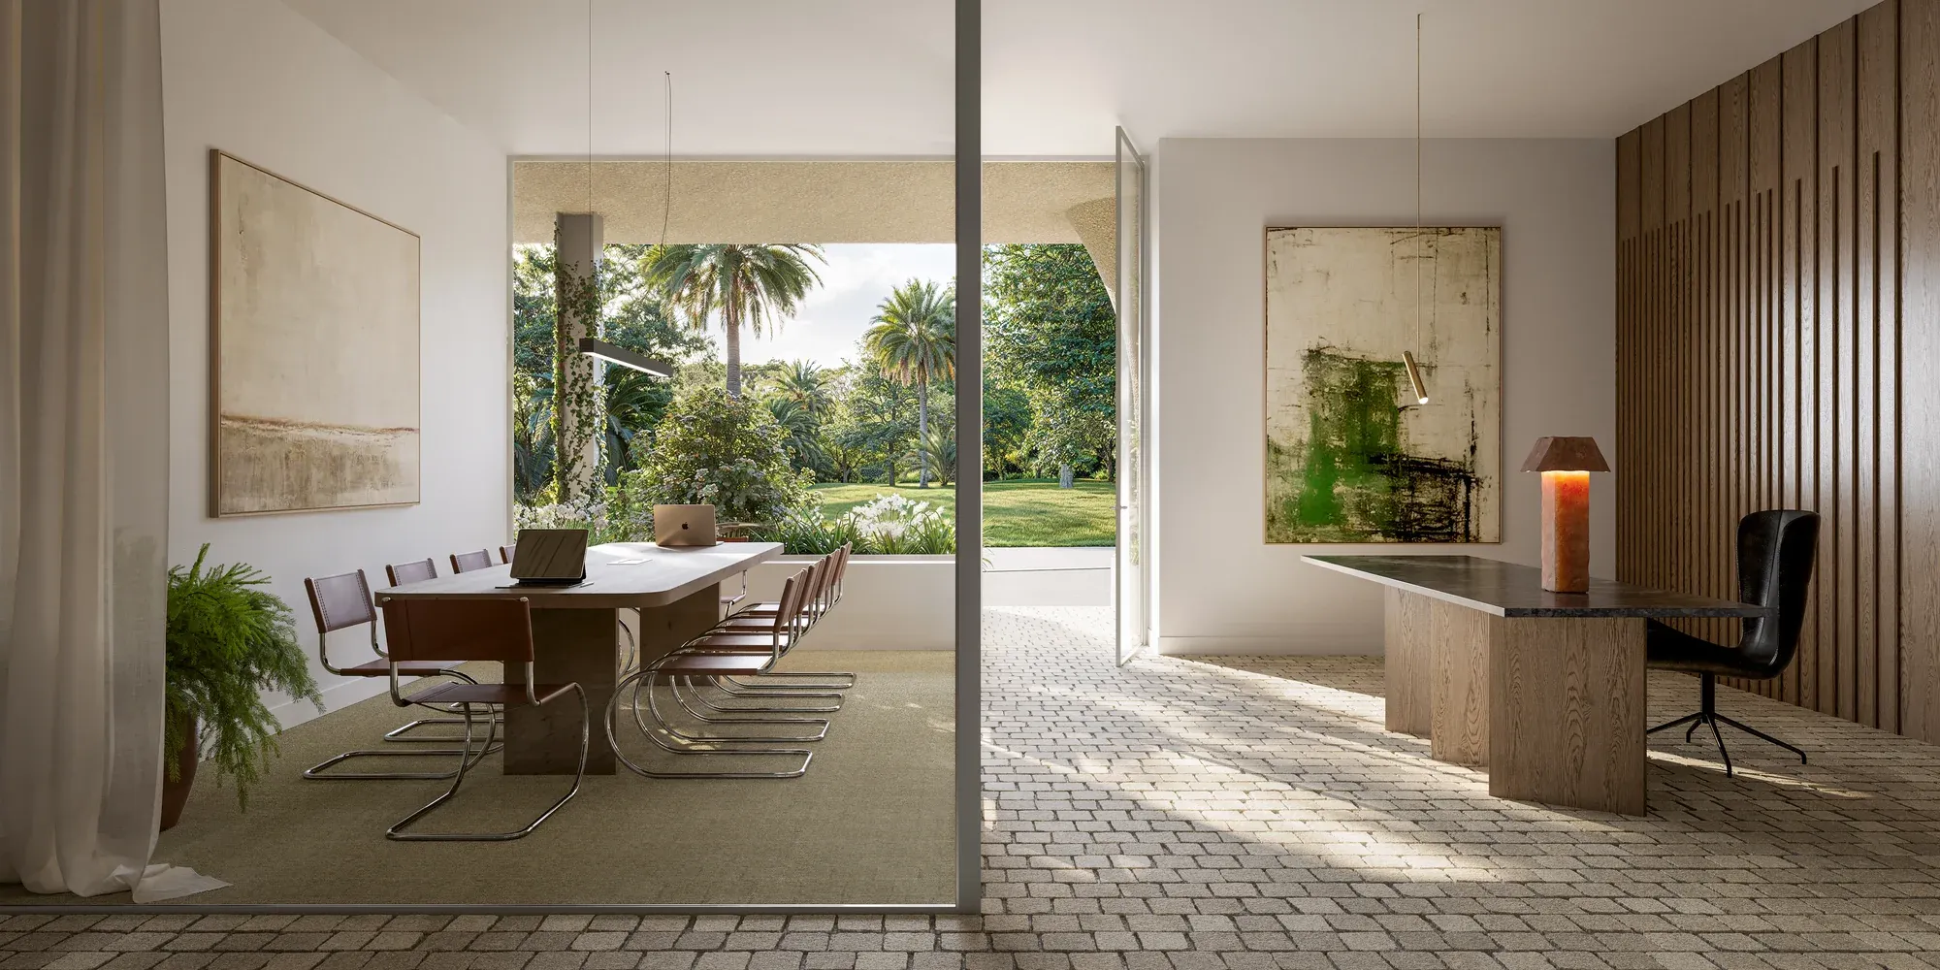
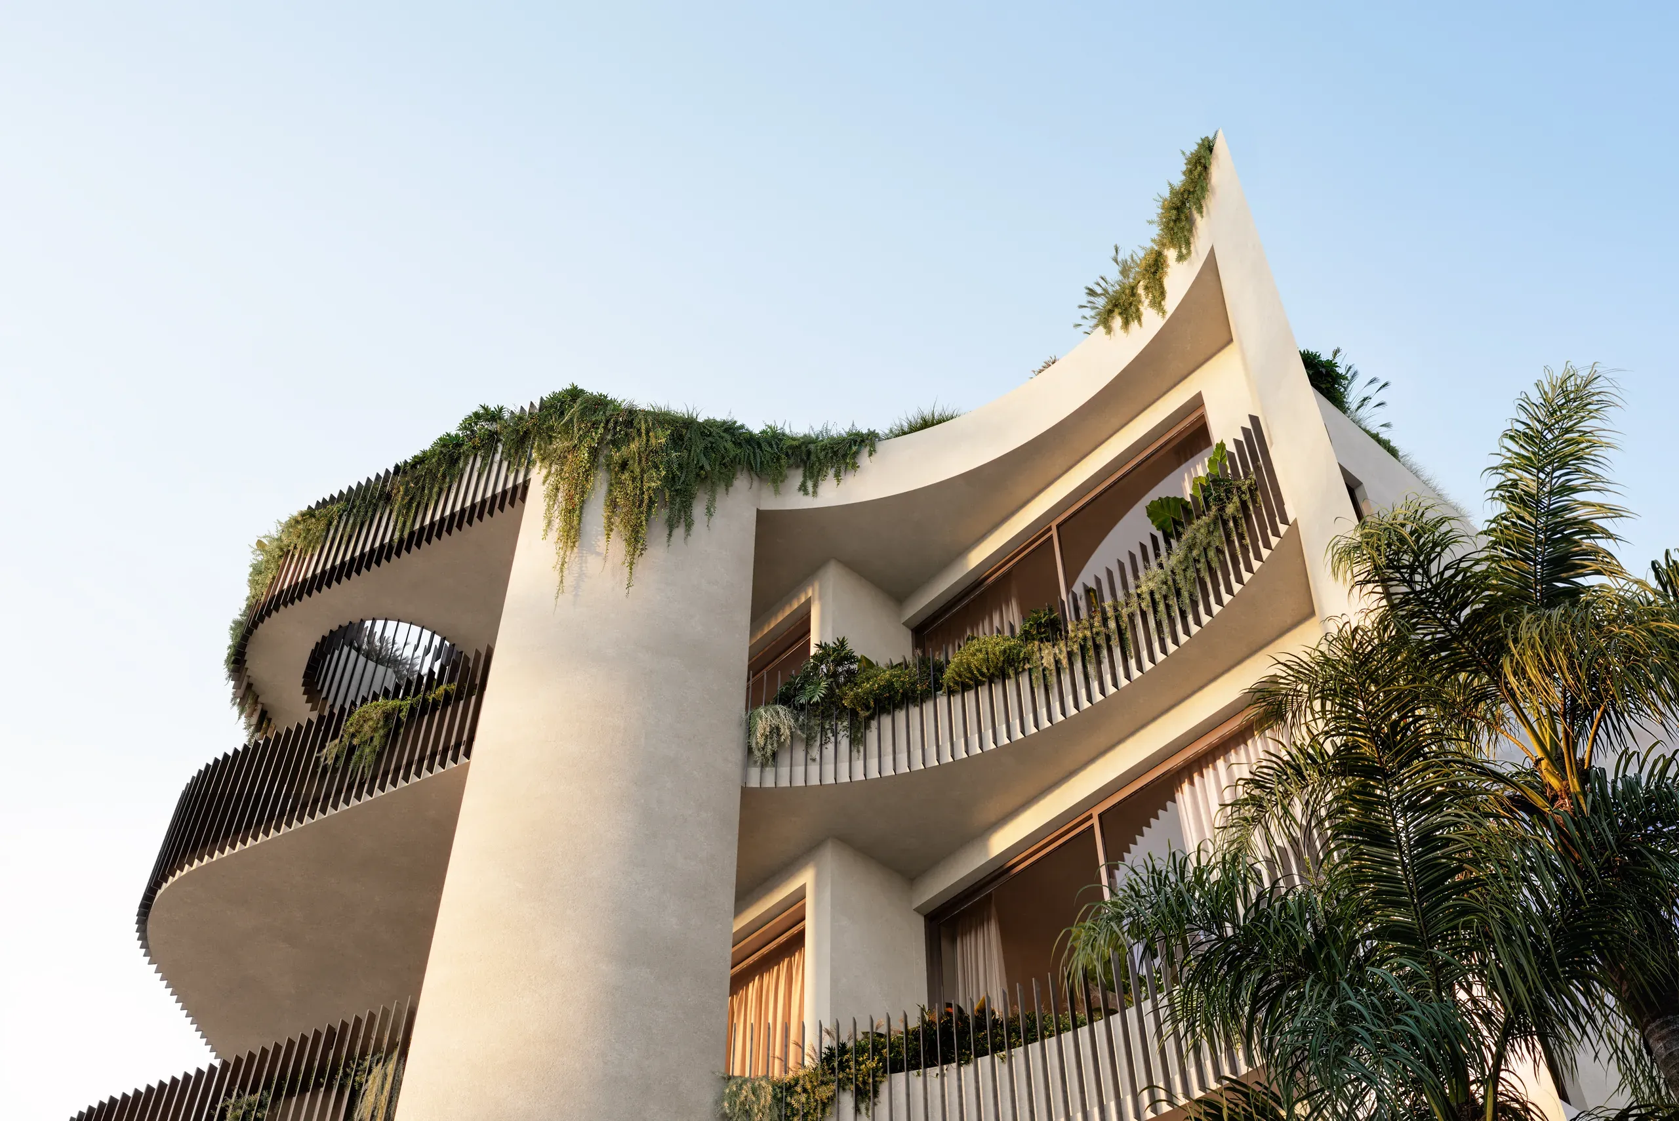
At Darkroom Studio, we create architectural visualizations that bring unbuilt spaces closer to real.
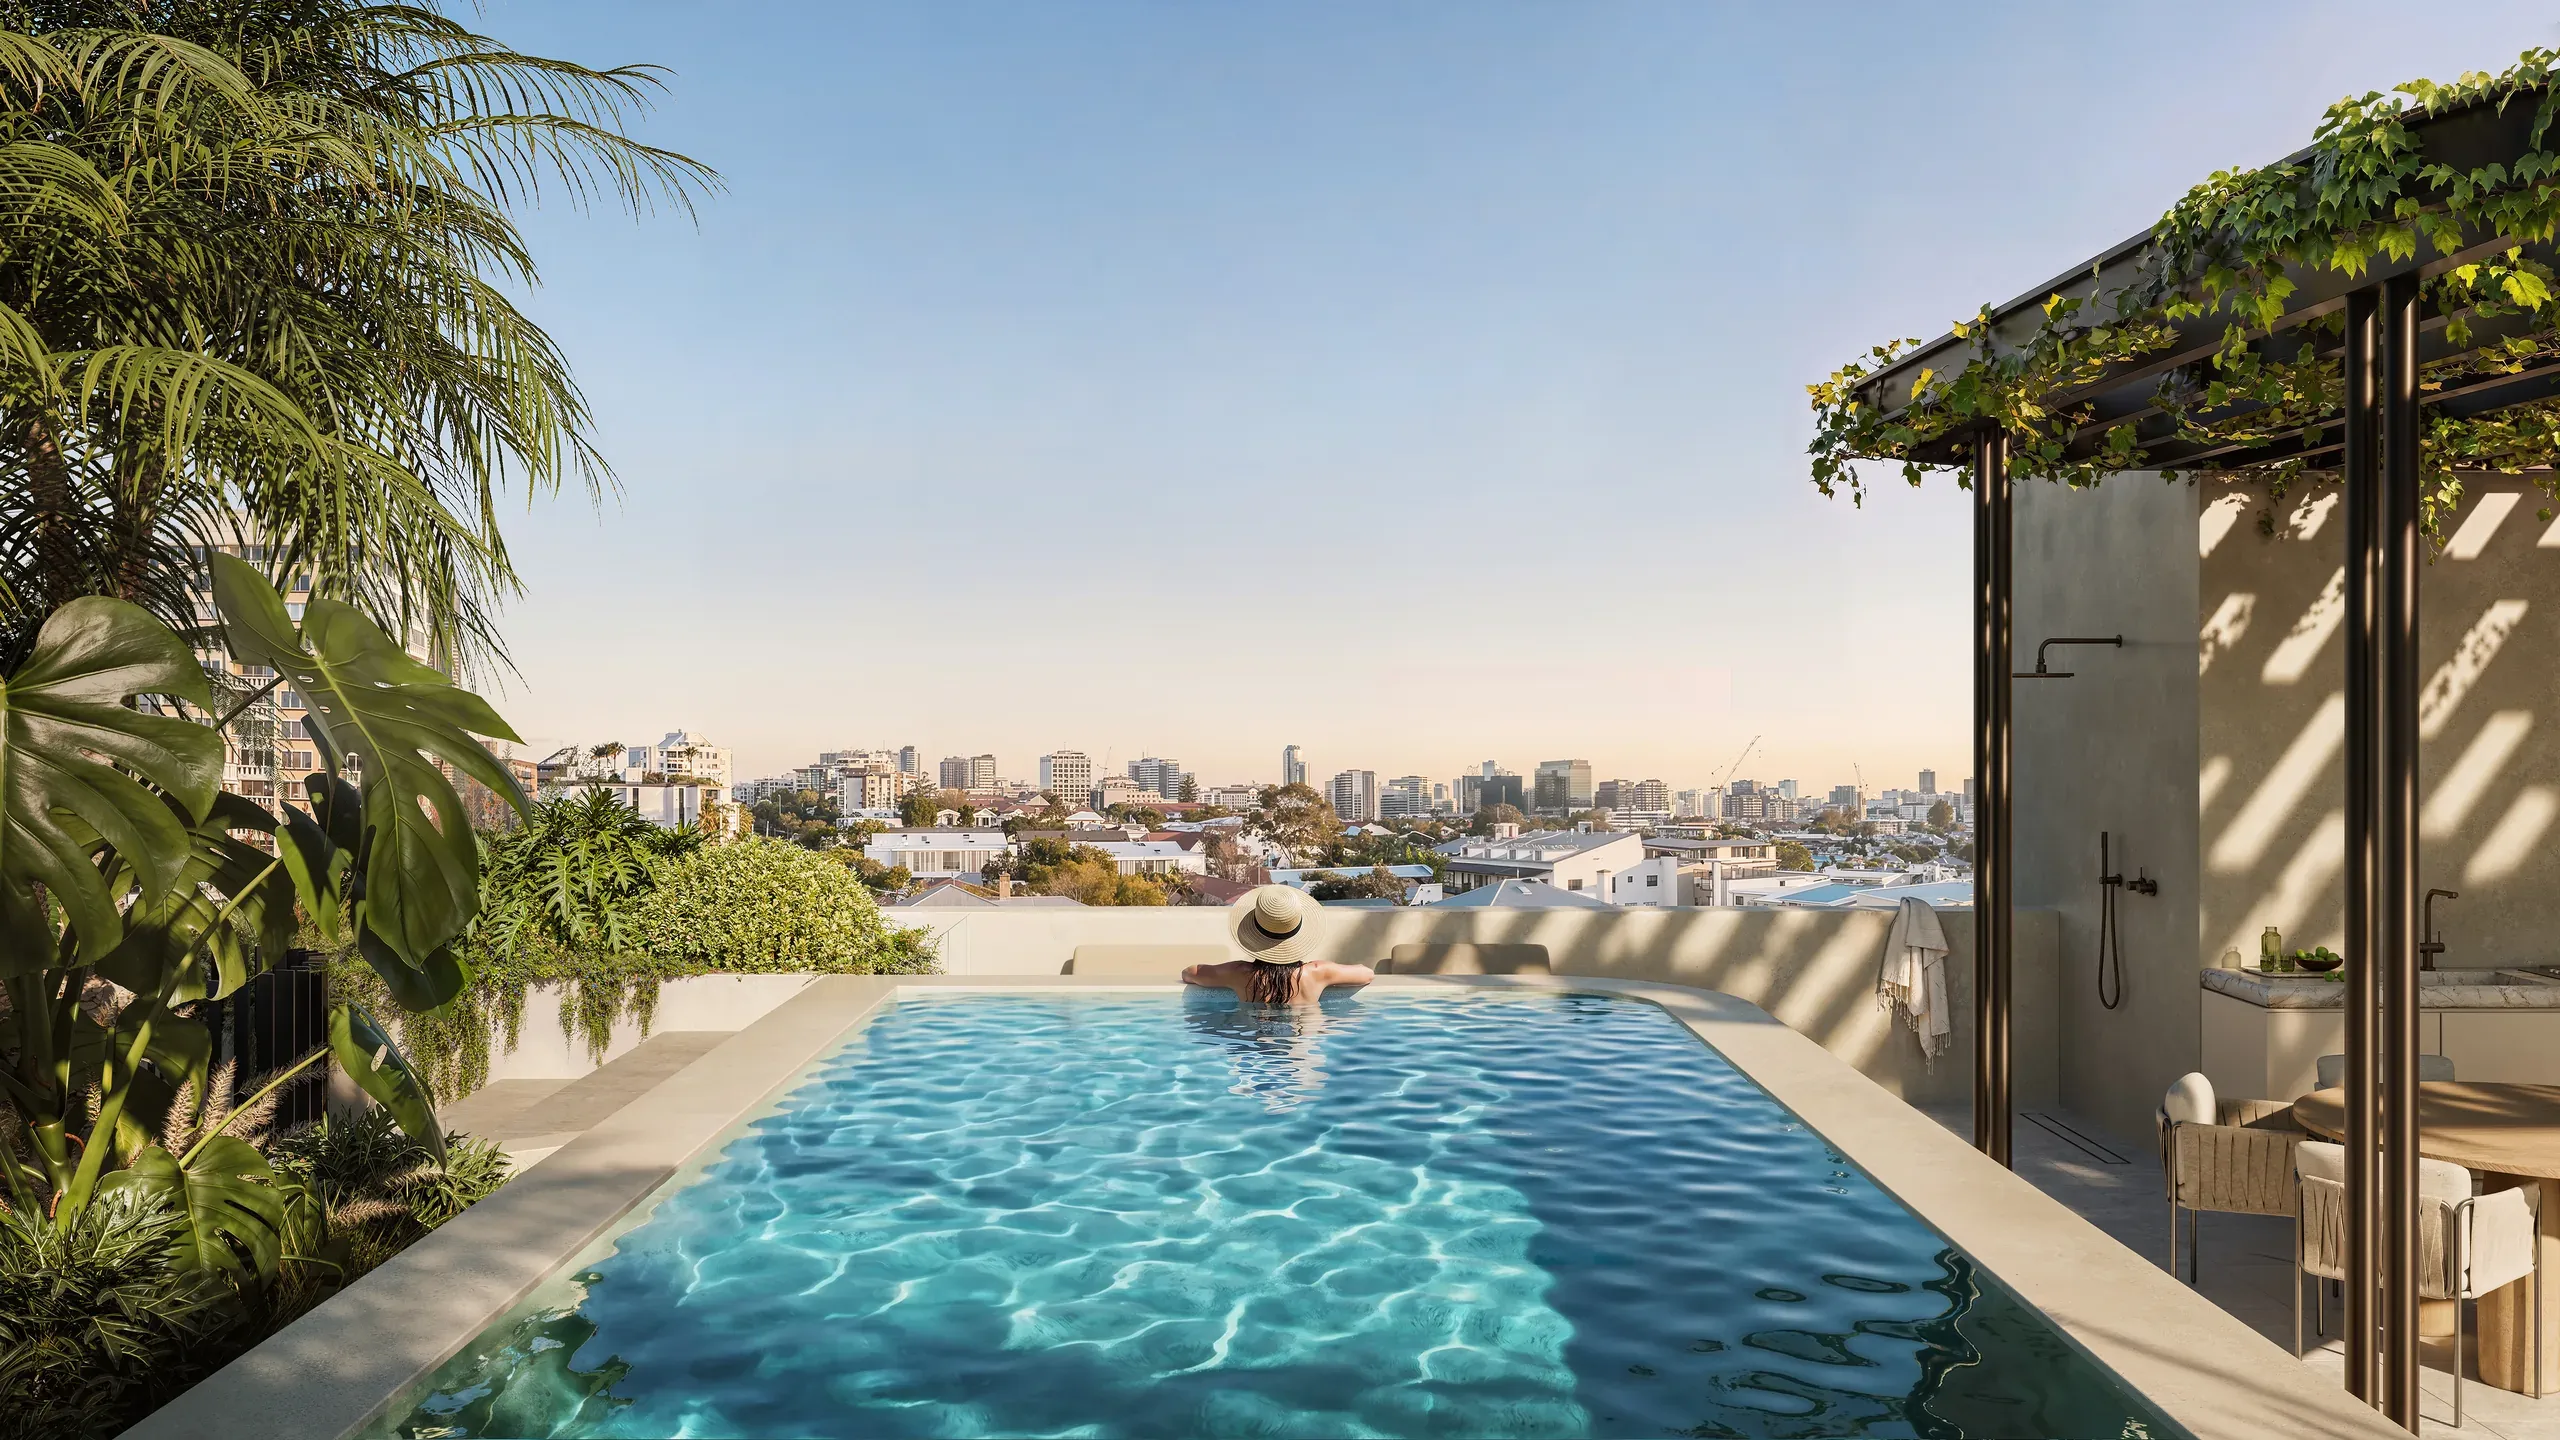
Client provides all necessary files - floor plans, references, design briefs. Our team begins work across every space, interior and exterior.
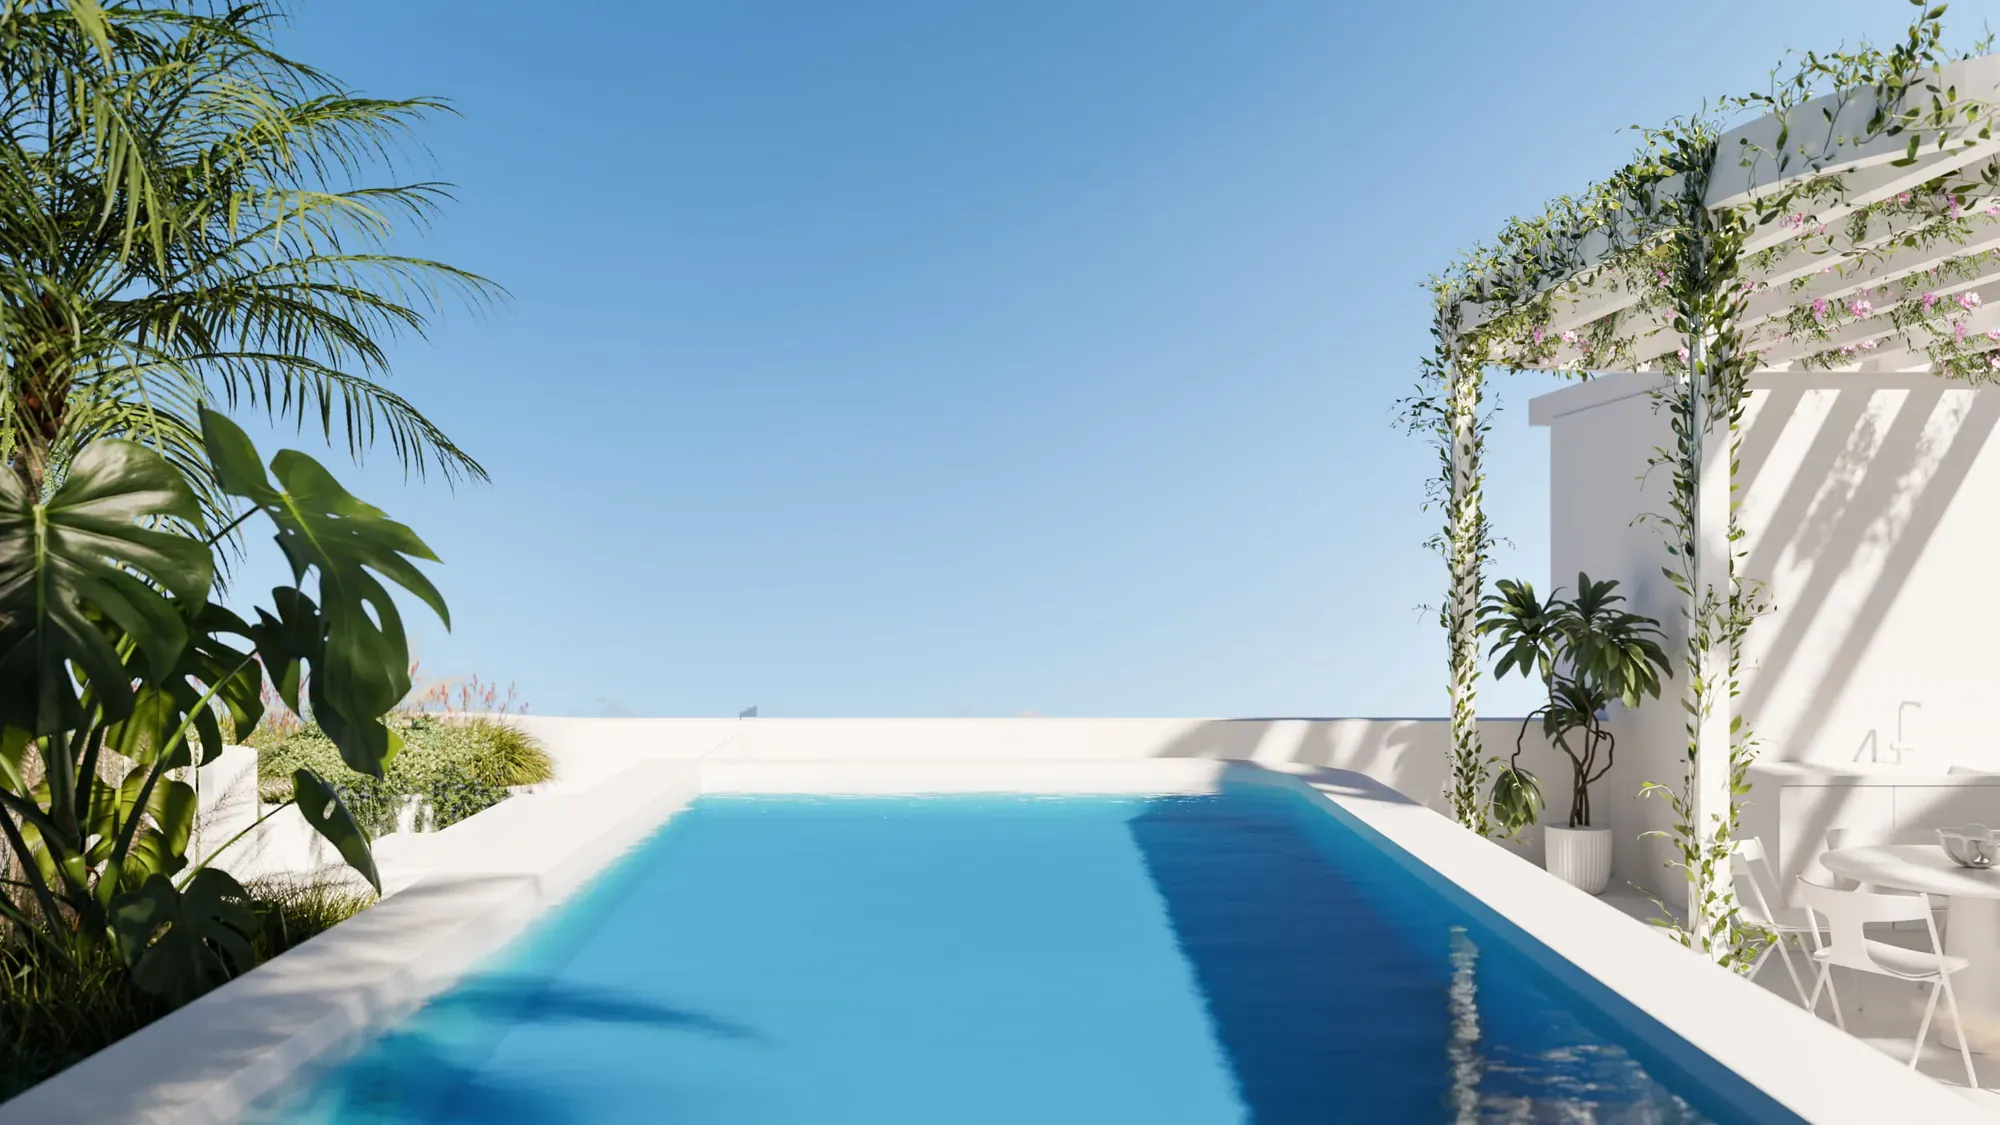
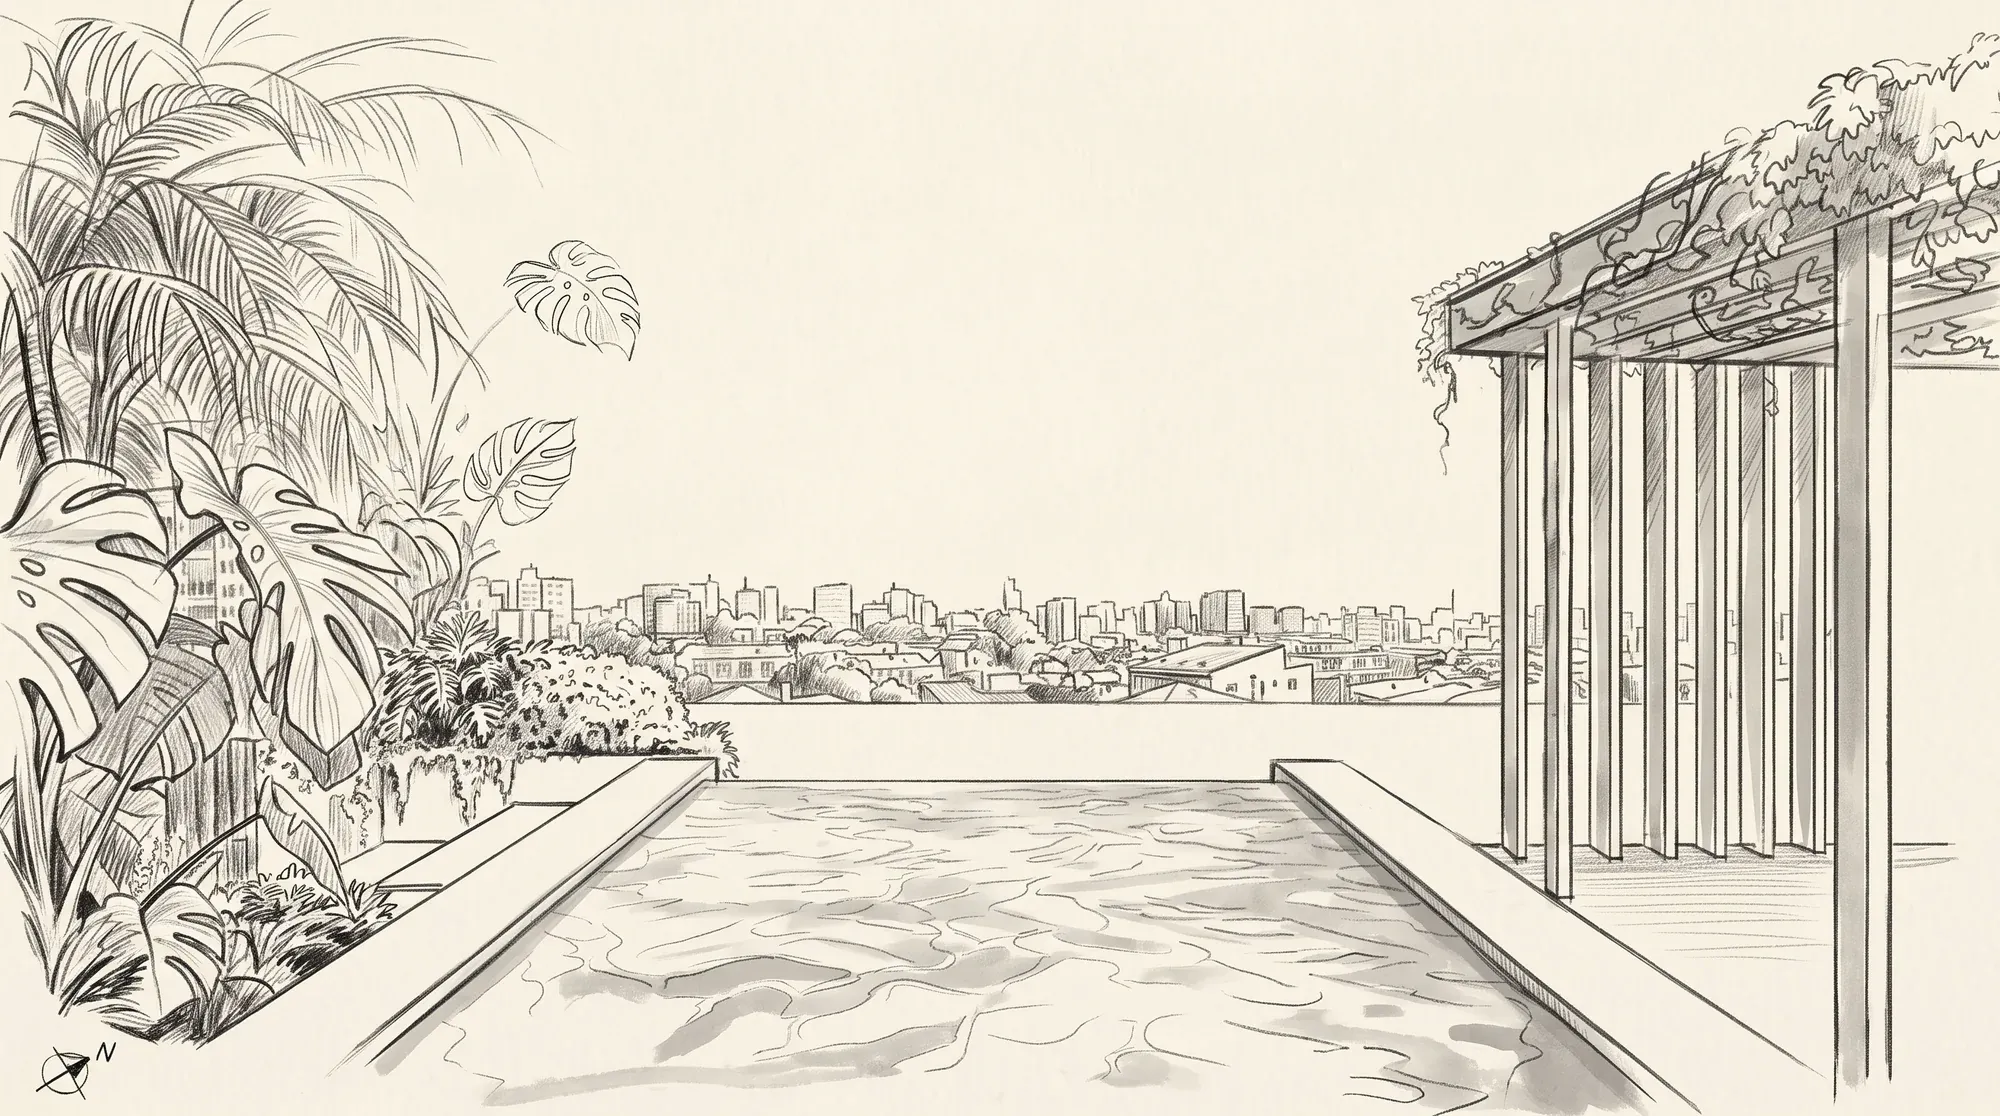
Draft views with camera positions and lighting, no materials or textures yet — the first look at composition. Client reviews camera angles and lighting before we lock them in.
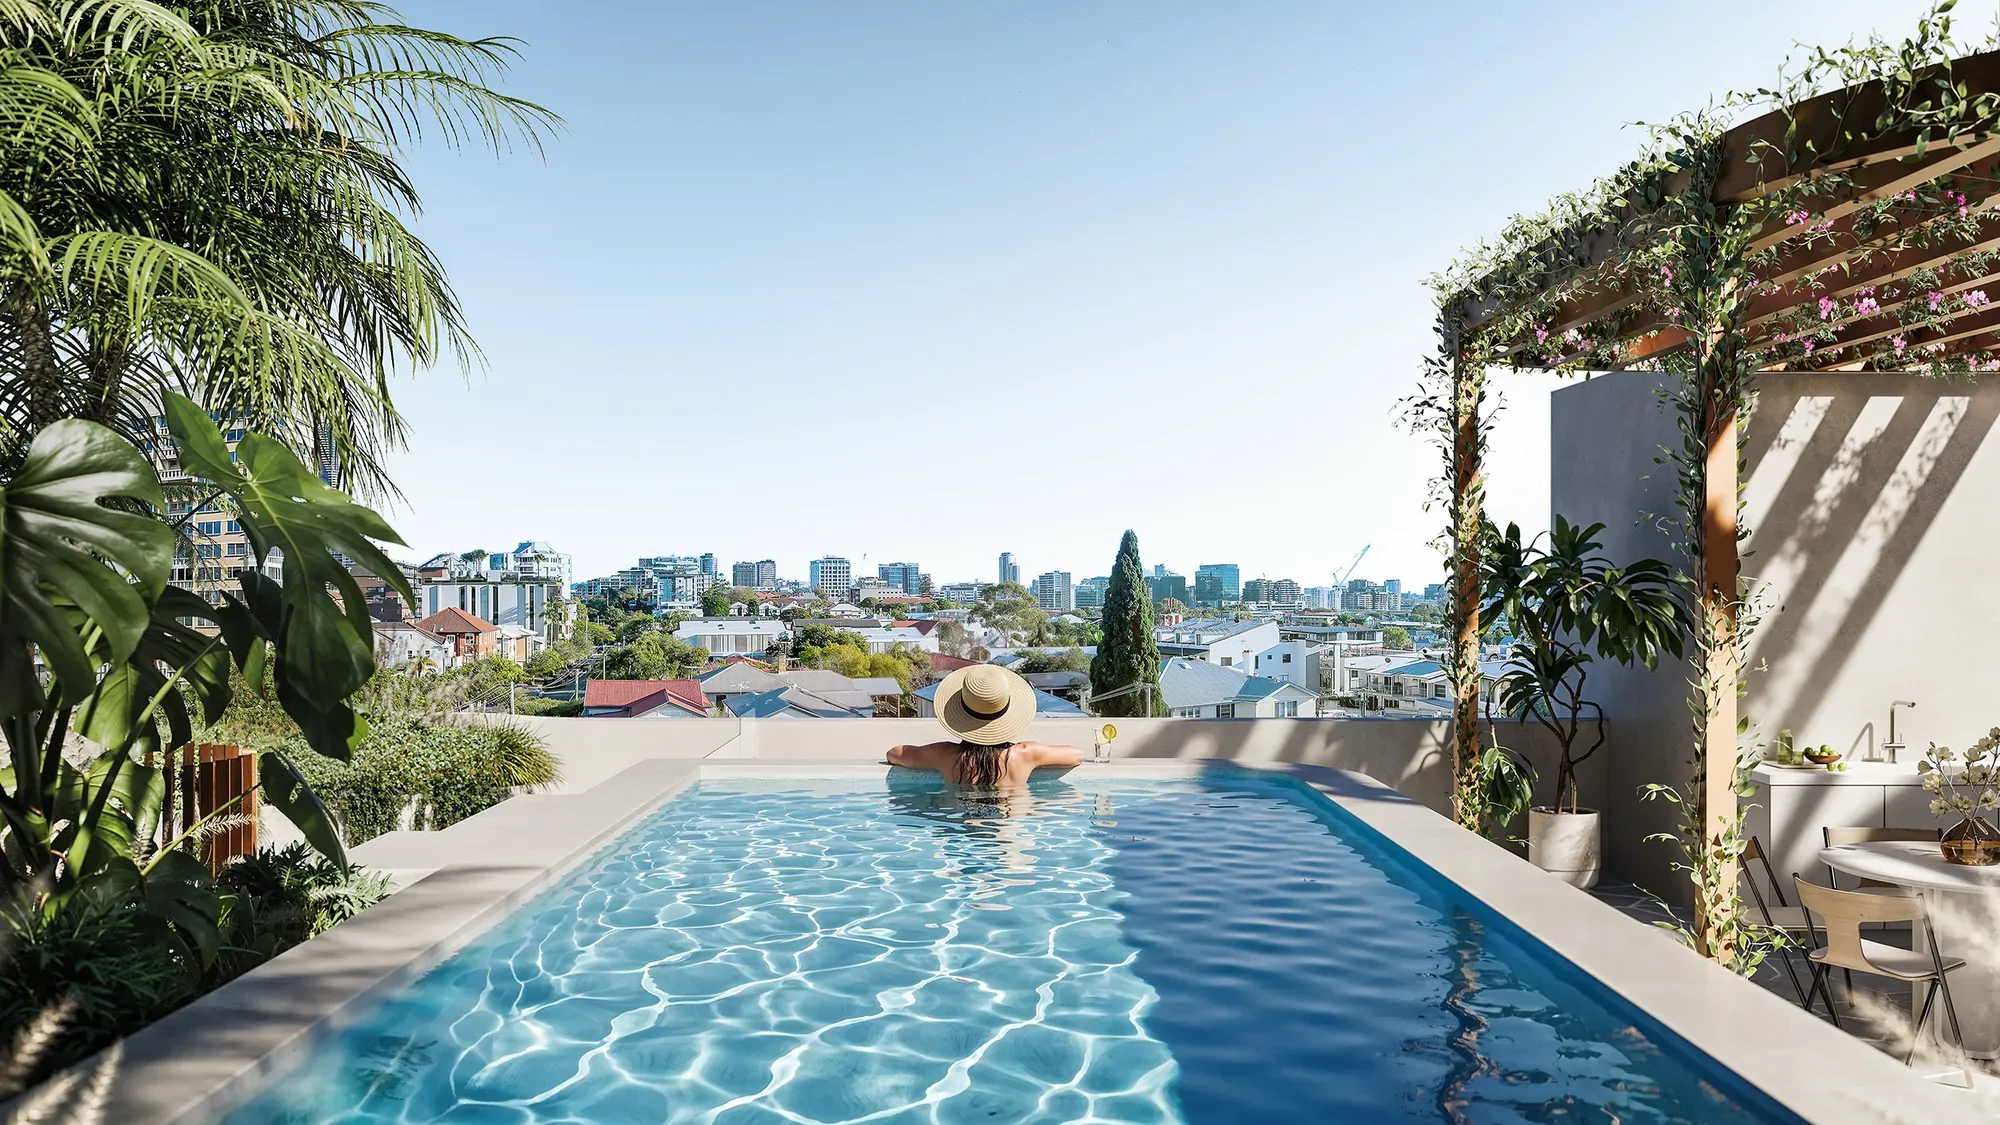
Materials, textures, furniture, and lighting are added — the first real look at how the final visuals will shape up. Client feedback shapes the direction before we continue.
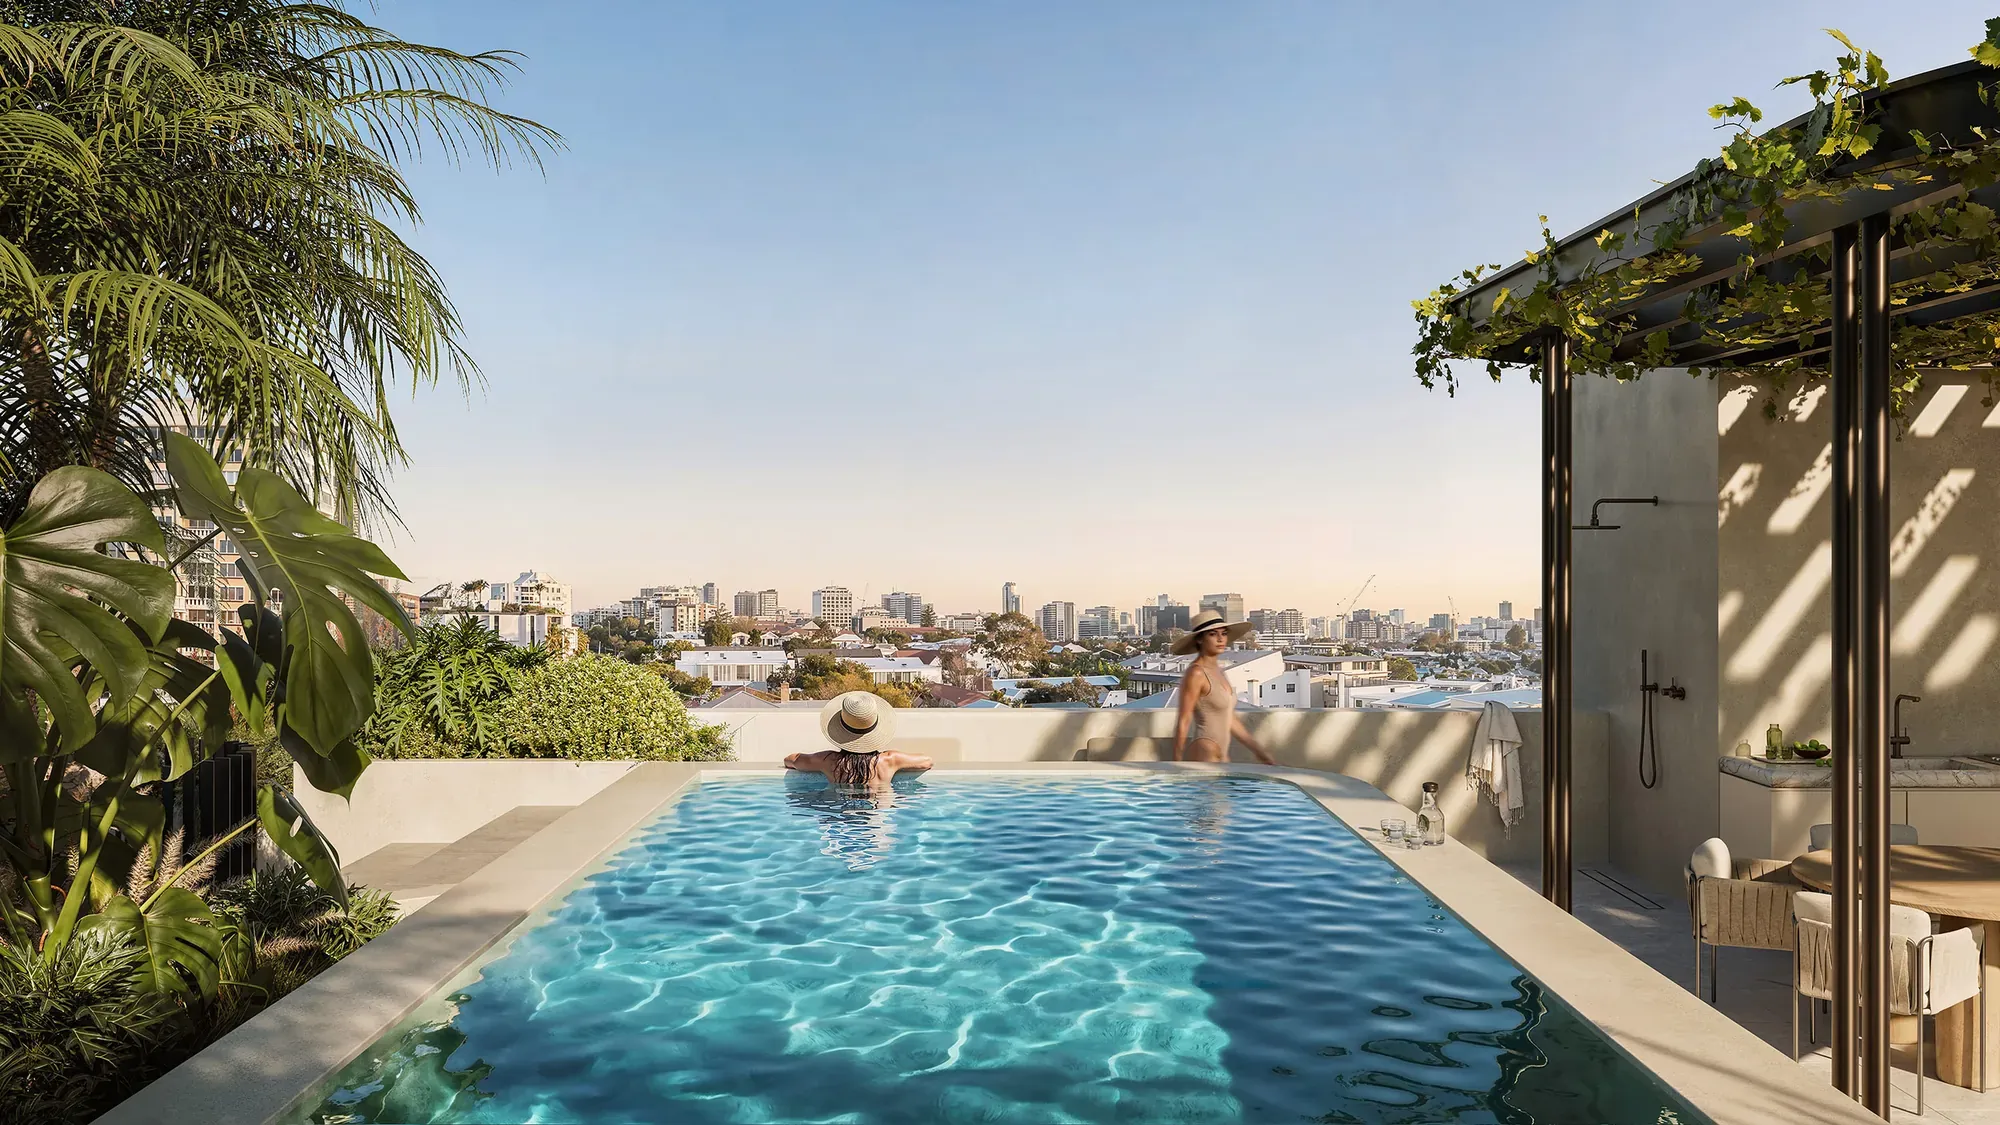
Refinements based on Round 1 feedback. Client does a final review of materials, furniture, and textures before everything is locked in.
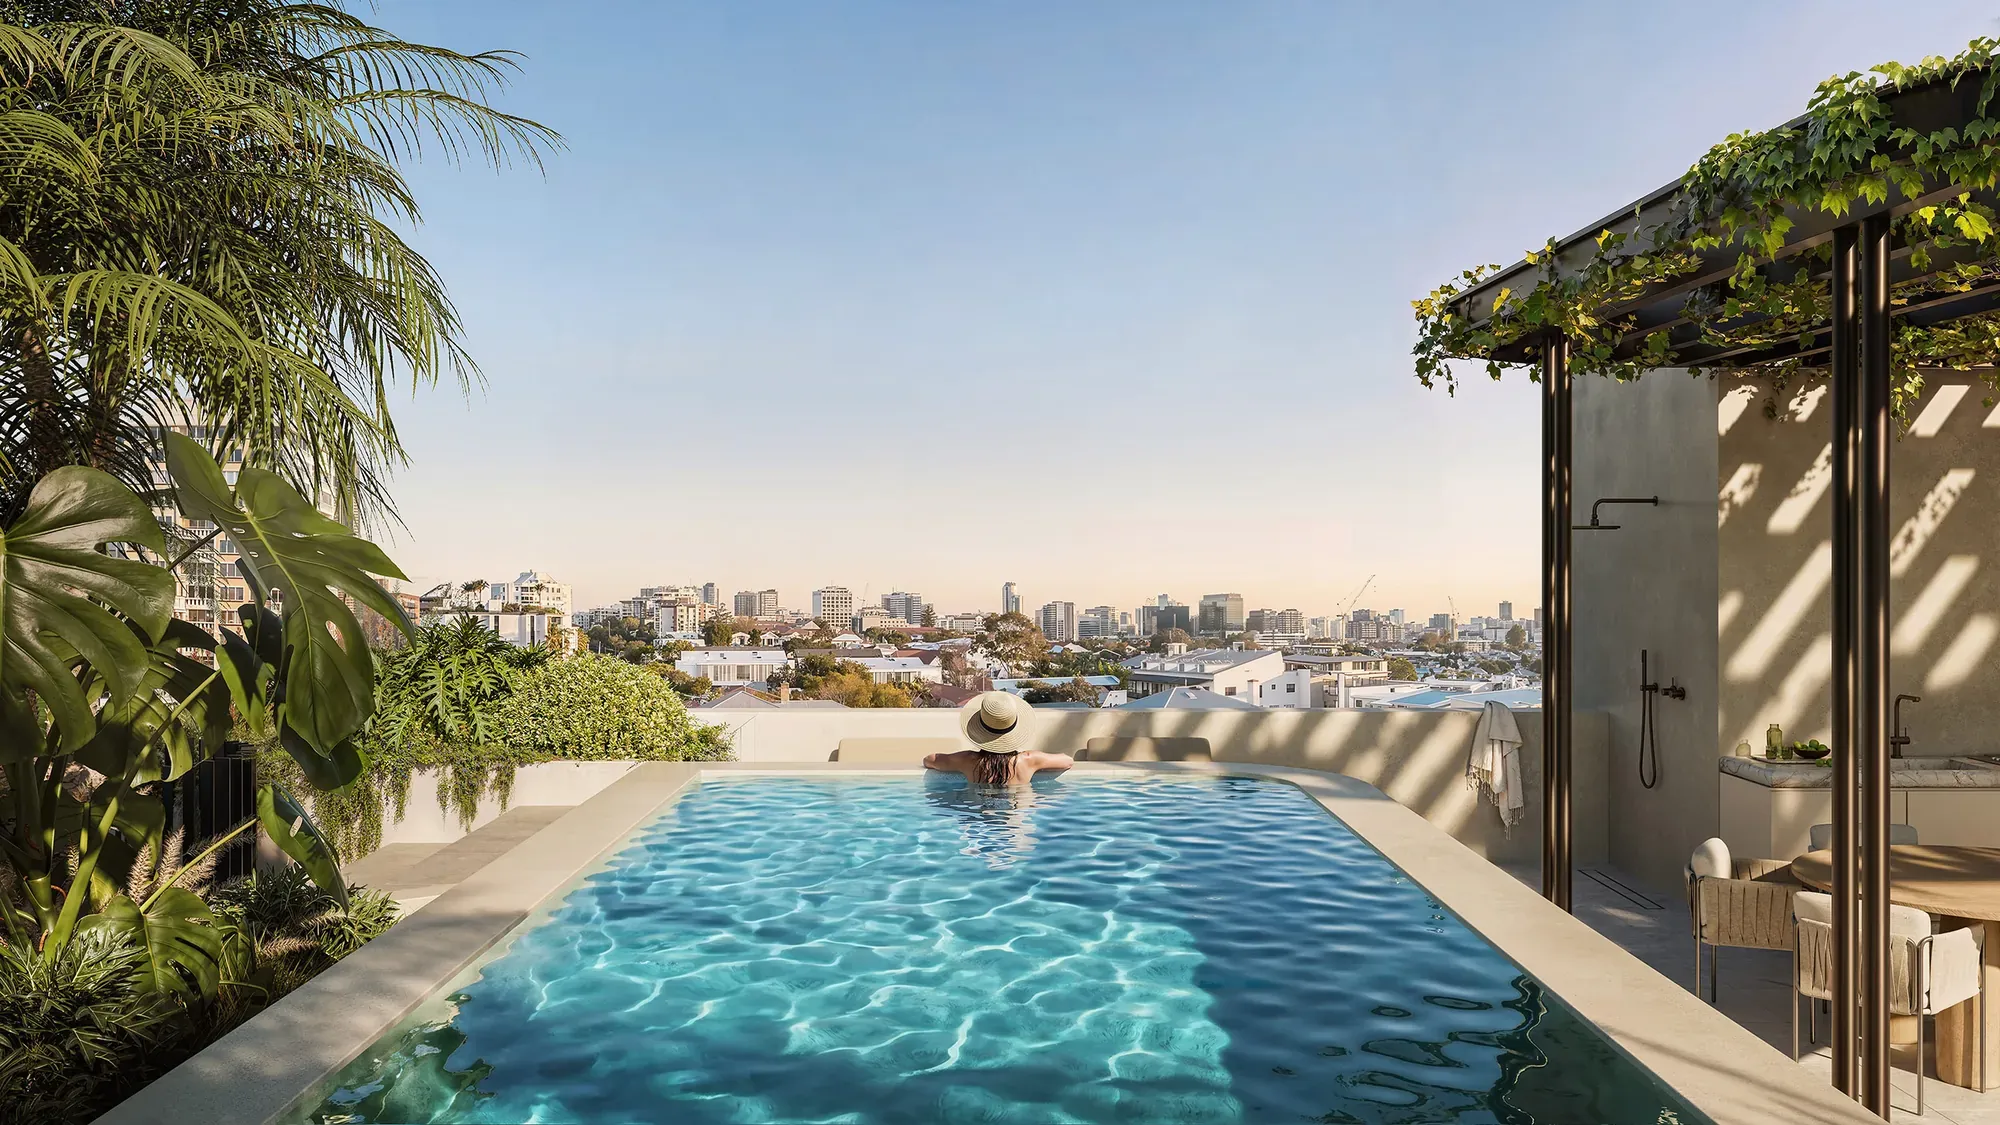
Full-resolution final renders, with any last adjustments applied across every shot. Final approval, then handover.
















Tell us about your project and we'll walk you through next steps.